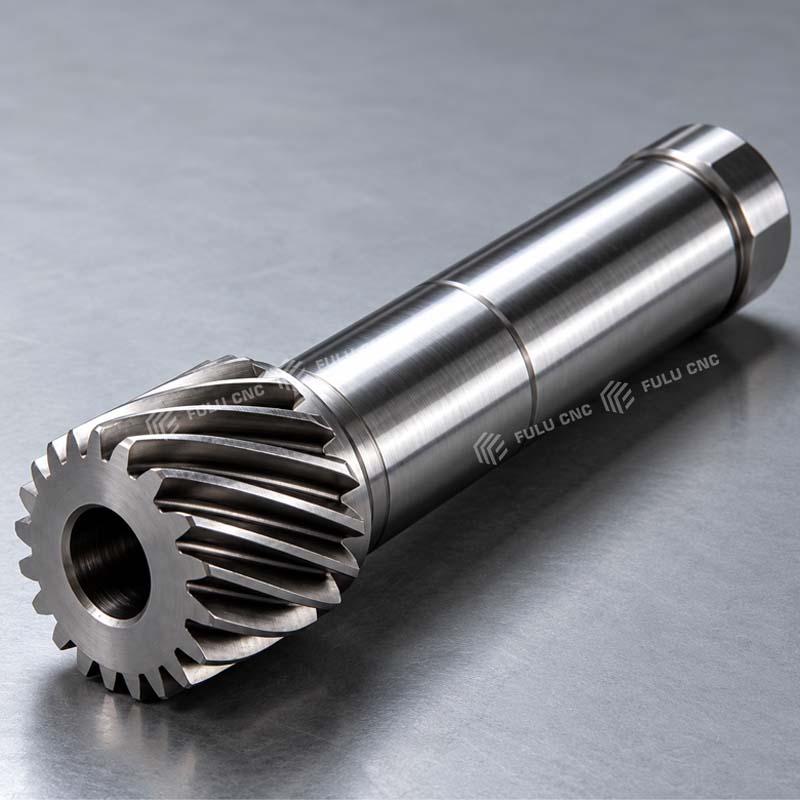
Large Shafts and Roller Shafts
For transmission shafts, roller shafts, and other long rotational parts used in heavy machinery, rolling equipment, and industrial production lines.

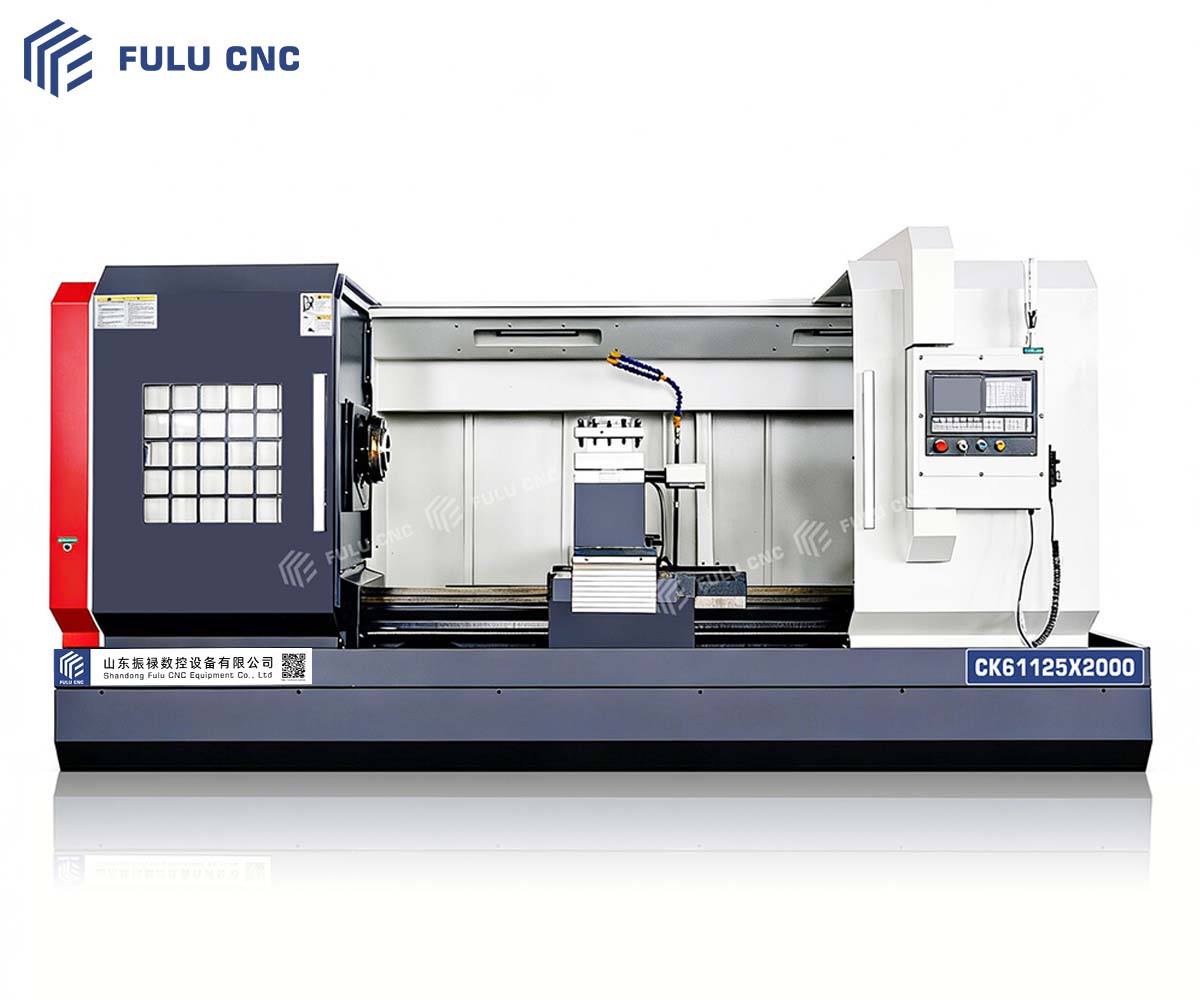
Flat Bed CNC Lathe
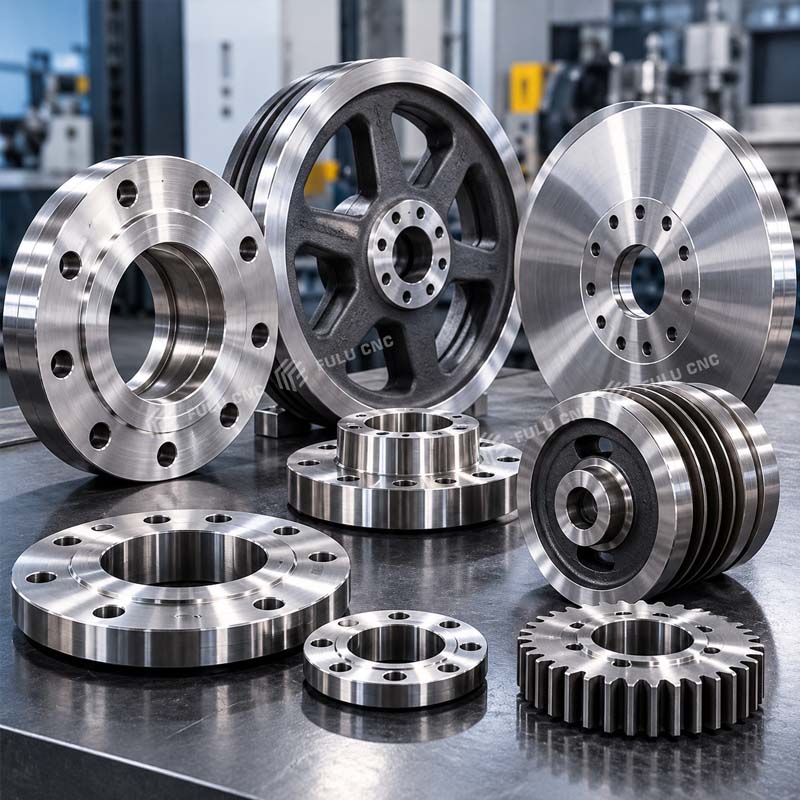
A two-axis CNC lathe for large-diameter shafts, flanges, discs, sleeves, and other rotational parts. Its reference configuration combines a 1,000 mm manual independent four-jaw chuck, a four-position electric turret, and a manual tailstock for general turning and thread cutting.
Part and Model Fit
Use the part shape, maximum diameter, machining length, weight, material, operations, and production volume to judge initial fit. Final selection should be checked against the drawing and workholding plan.

For transmission shafts, roller shafts, and other long rotational parts used in heavy machinery, rolling equipment, and industrial production lines.

For large flanges, wheels, sleeves, cylinder barrels, bushings, and similar parts requiring outside, inside, face, taper, groove, or thread turning.
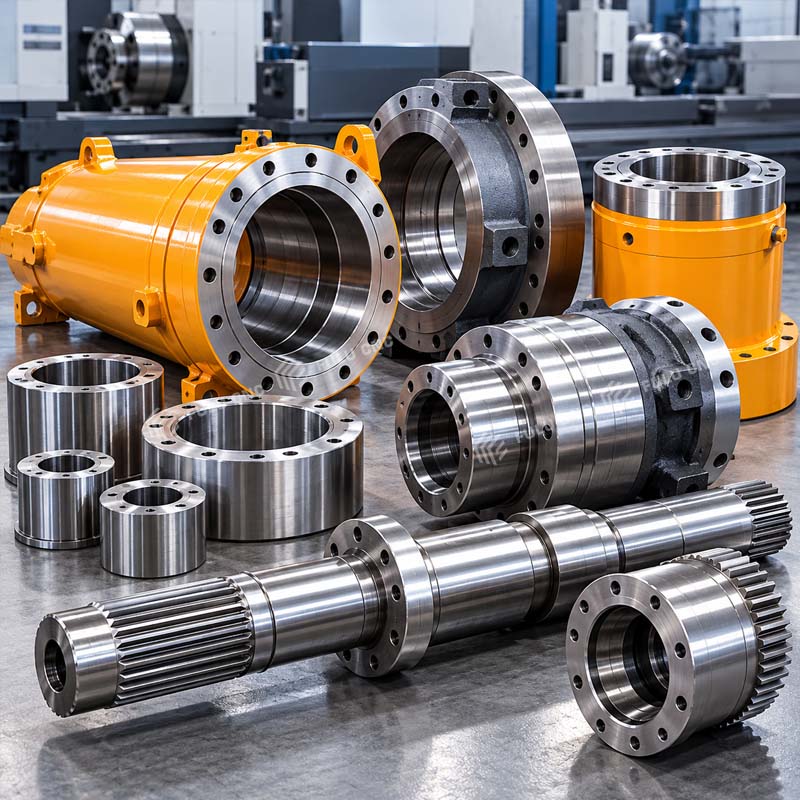
For couplings, hydraulic-cylinder components, and large connecting parts used in construction, agricultural, mining, and general industrial equipment.
For a configuration review, provide the drawing, material, blank dimensions, critical tolerances, surface finish, batch size, destination, and electrical standard.
Submit Your Part DrawingMachine Features
Each feature below connects the machine configuration to its intended production role and the conditions that must be confirmed for a specific workpiece.
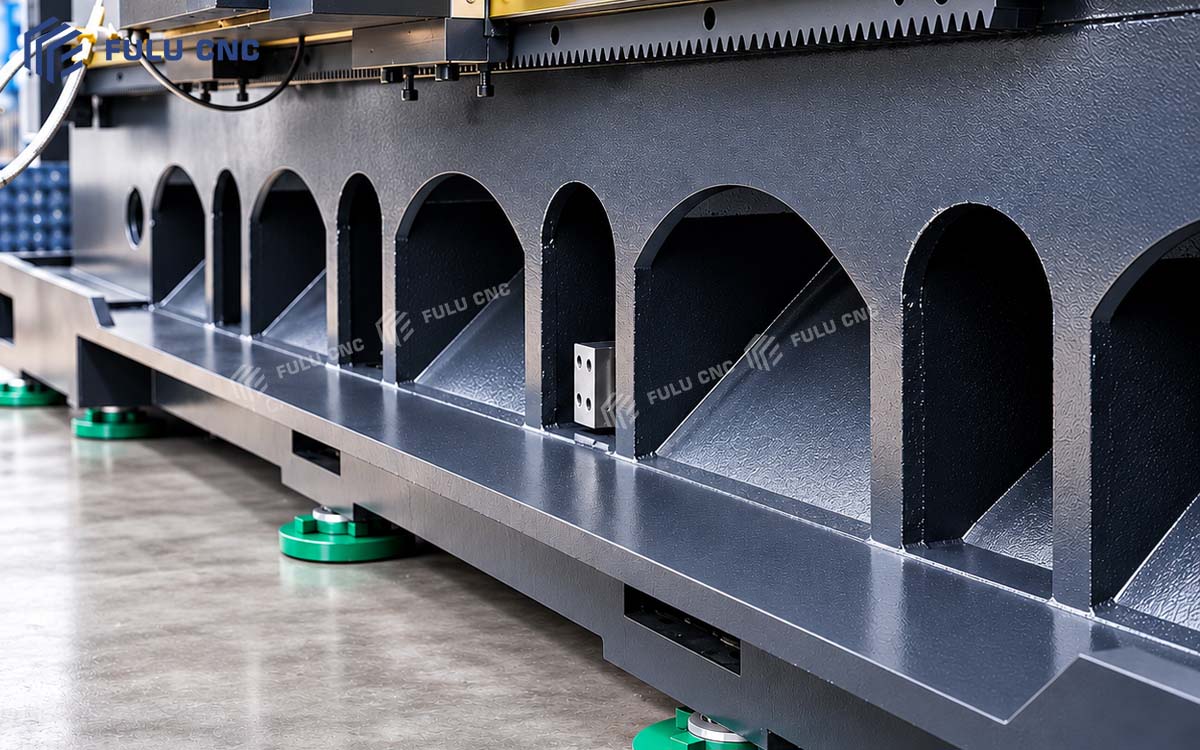
Add cast-iron bed image URLThe CK61125×2000 uses an integral flat-bed structure and a high-quality cast-iron bed. Its fully enclosed design is intended for safe, straightforward operation. Cast iron provides vibration absorption and damping, while the wide rectangular guideways help distribute loads generated by the spindle, turret, and large workpieces.
This structure is suitable for large-diameter shafts, disc-and-sleeve parts, and heavy rotational components. With appropriate workholding and cutting parameters, it can reduce vibration and structural deformation during heavy cutting, providing a stable mechanical foundation for dimensional consistency, roundness, and surface quality.
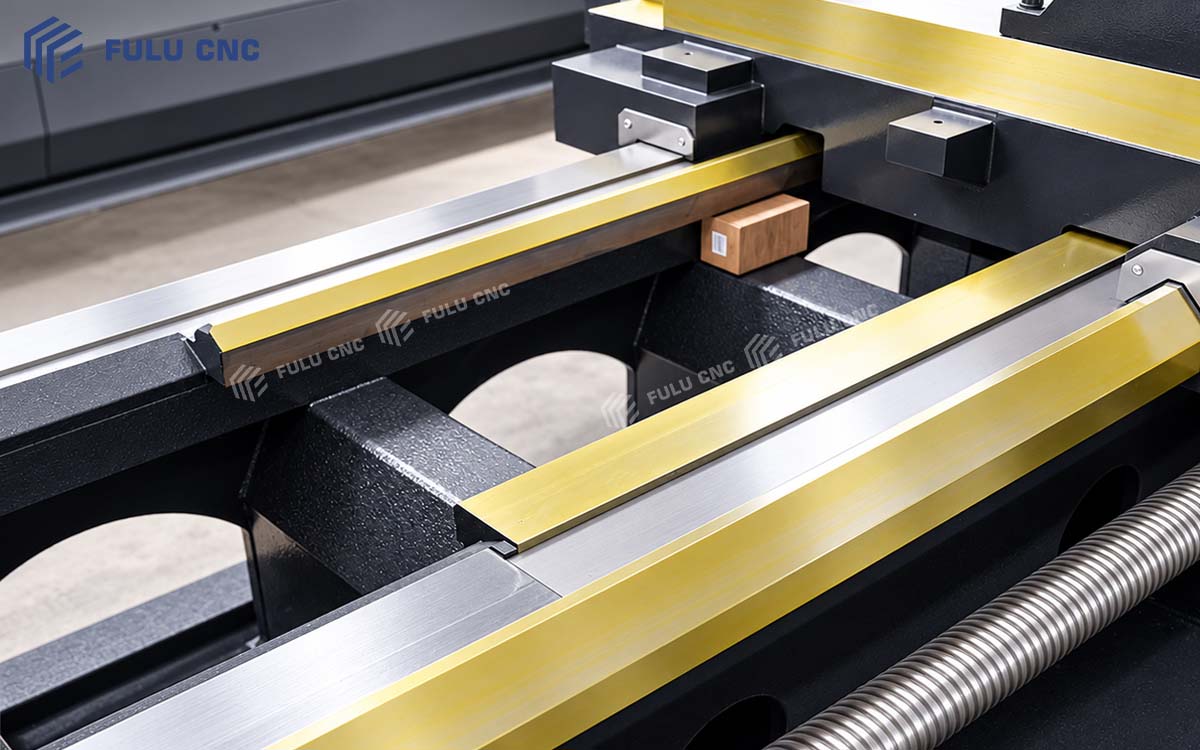
Add guideway image URLThe machine uses rectangular hardened guideways with a relatively large contact area, suitable for radial and axial cutting loads generated while machining large workpieces.
The guideway surfaces receive medium-frequency induction hardening to increase surface hardness and wear resistance. Together with the automatic lubrication system, this continuously supplies lubricant to the guideways and ball screws, reducing friction and abnormal wear and helping maintain stable feed performance during long-term operation.
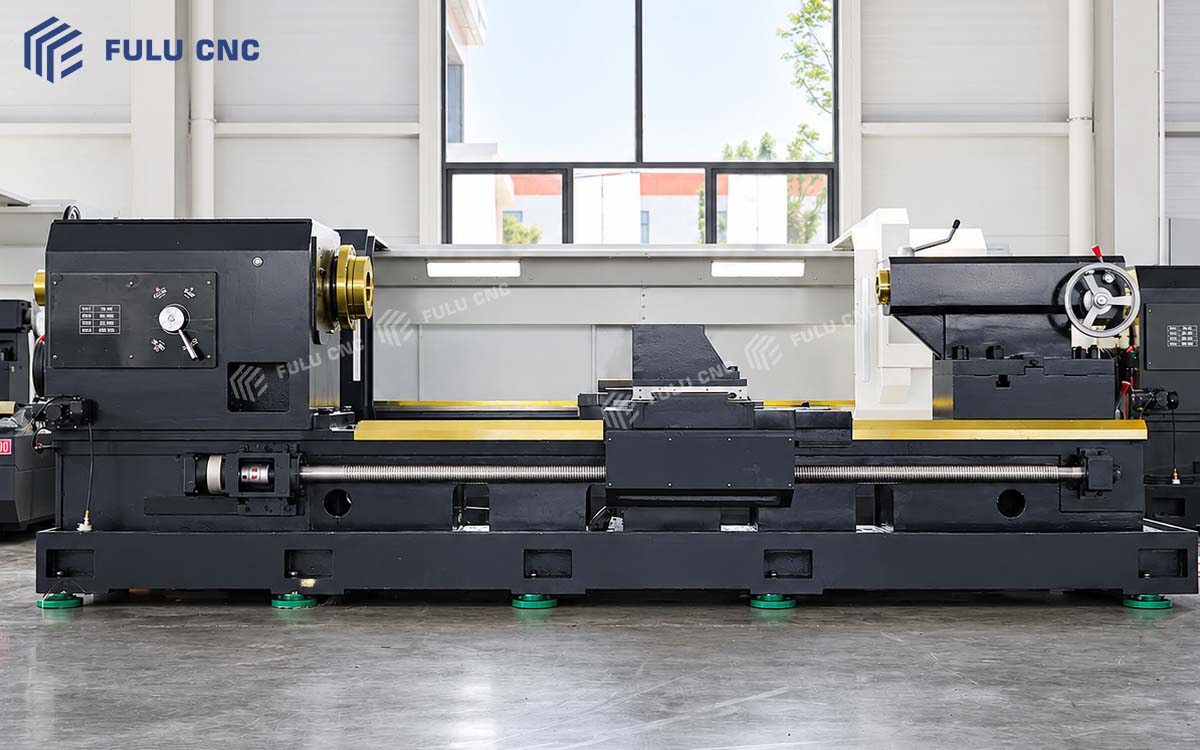
Add long-shaft support image URLThe CK61125×2000 provides a 2,000 mm distance between centers and an effective machining length of approximately 1,850 mm, supporting the machining of large transmission shafts, roller shafts, cylinder barrels, and long sleeves.
The bed, spindle, turret, and tailstock form a stable support system. Supporting a long shaft with the tailstock can reduce workpiece movement and deflection under cutting forces. Slender shafts with a high length-to-diameter ratio may require a steady rest or auxiliary support.
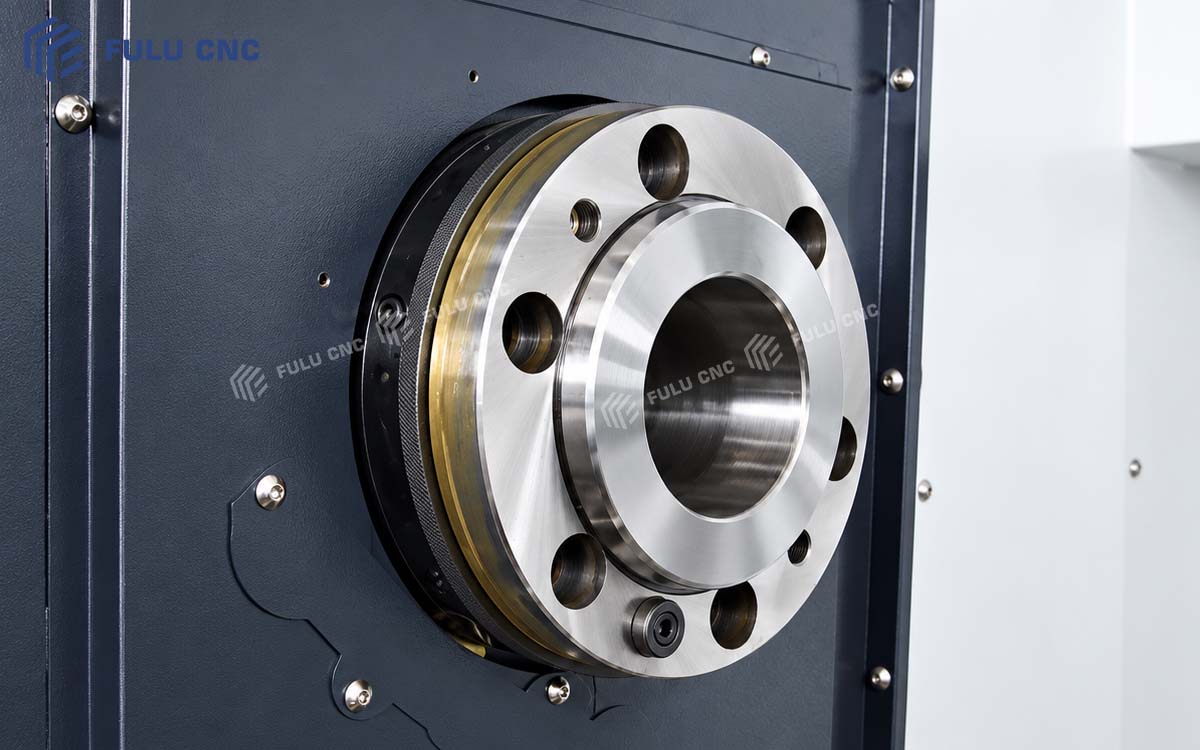
Add low-speed turning image URLThe spindle uses segmented variable-frequency speed control, with a reference speed range of 30-835 r/min. Lower spindle speeds suit the turning requirements of large-diameter workpieces, and the available speed ranges can be selected according to workpiece diameter, material, and machining stage.
This spindle configuration can support both rough turning of large workpieces and conventional finish turning. Specific heavy-cutting capability must be confirmed against main-motor power, the spindle torque curve, tooling, and cutting parameters.
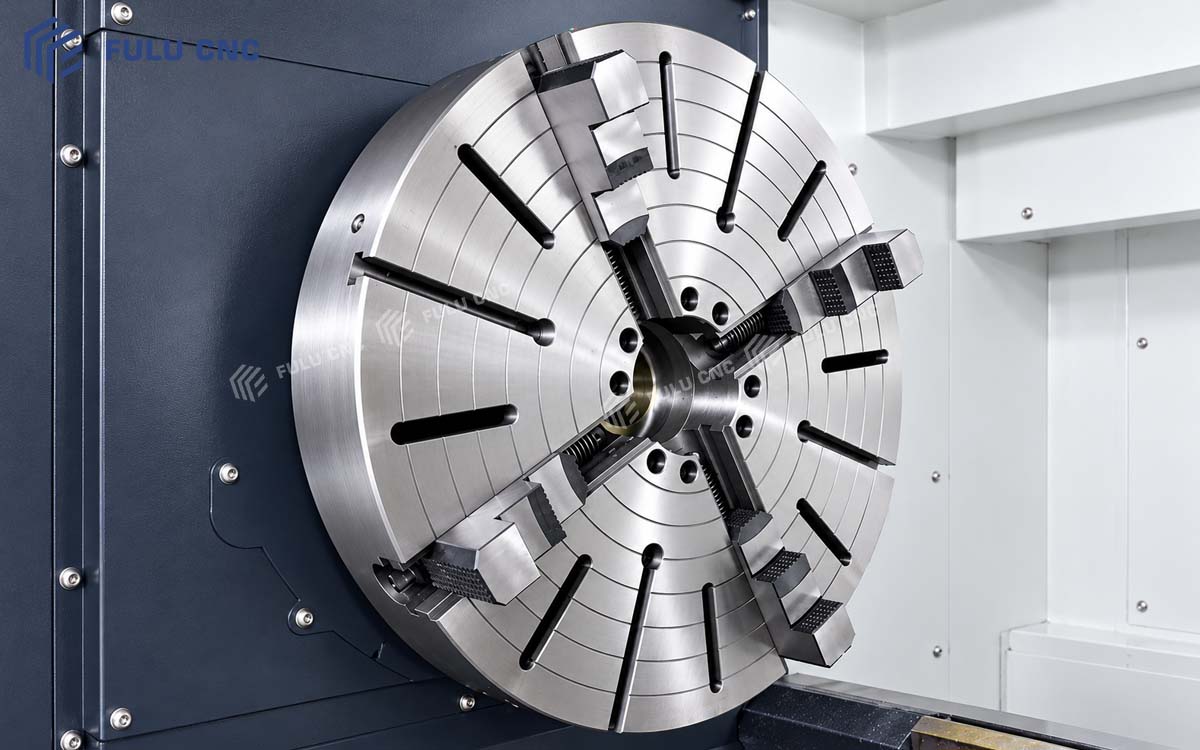
Add four-jaw chuck image URLThe standard reference configuration includes a 1,000 mm manual independent four-jaw chuck. Each jaw can be adjusted independently, allowing centering and clamping of large round workpieces as well as castings, forgings, eccentric parts, and some irregular components.
Compared with a conventional self-centering three-jaw chuck, an independent four-jaw chuck offers more adjustment flexibility for controlling workpiece center position and clamping condition. The actual clamping range, workpiece weight, and maximum safe rotational speed must be confirmed for the specific workpiece.
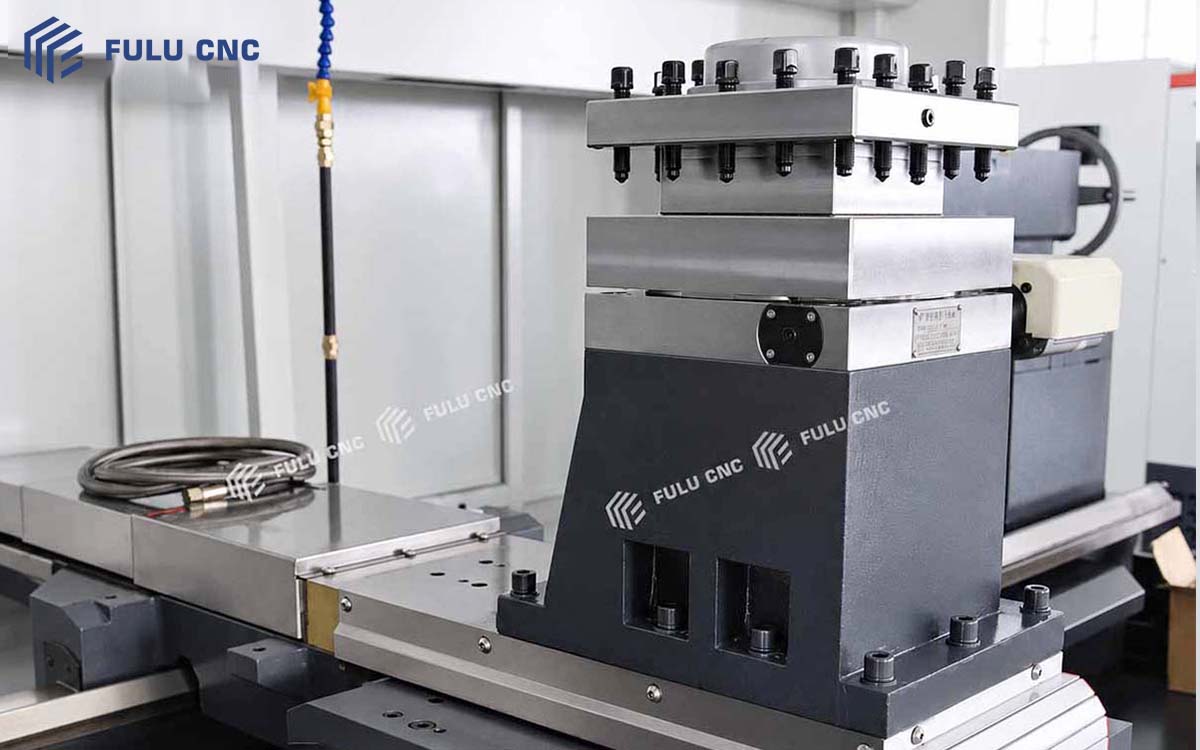
Add electric turret image URLThe machine is equipped with a four-position electric turret that can hold tools for outside turning, boring, grooving, and threading. During machining, the CNC program indexes the turret automatically, reducing manual tool changes and repeated tool setting.
The four-position turret supports continuous multi-operation machining of outside diameters, faces, bores, tapers, grooves, and threads, helping improve efficiency for small-batch and high-mix production.
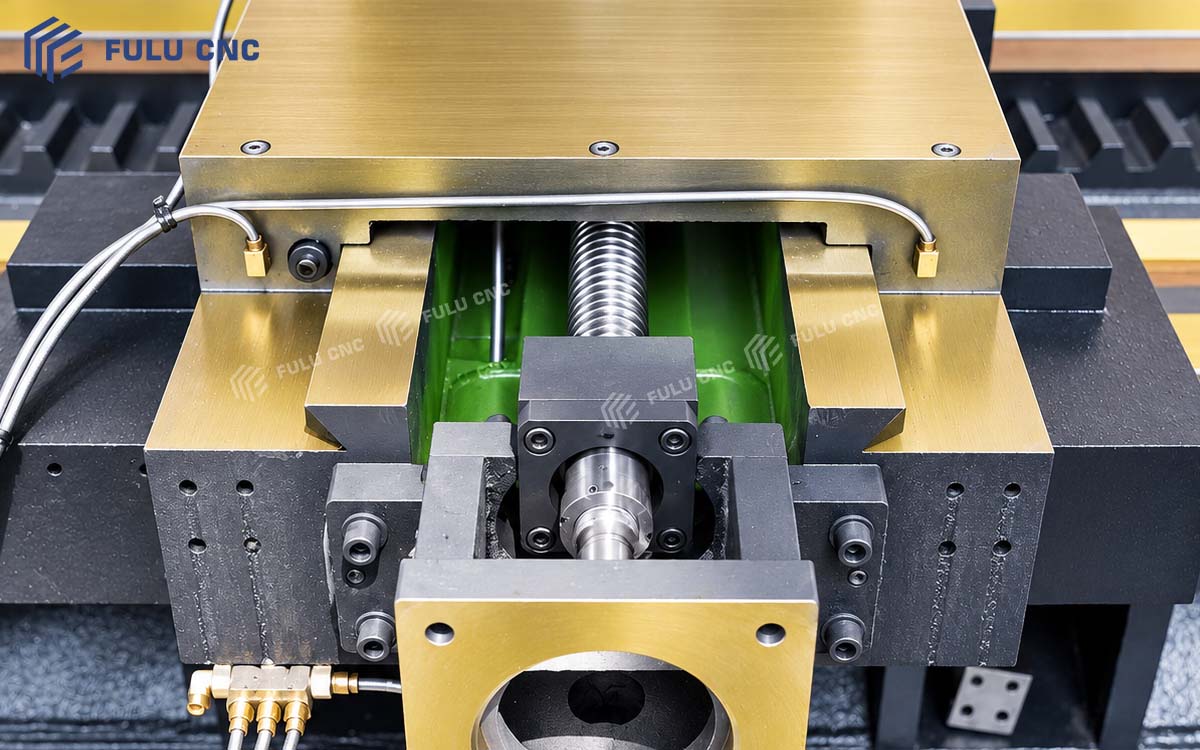
Add ball-screw feed image URLThe X and Z axes use ball-screw drives. Their relatively low friction helps improve feed response while reducing the crawling and transmission backlash associated with conventional sliding screws.
Combined with the CNC servo system, the drives provide stable radial and axial feeds for steps, tapers, arcs, and thread profiles. Actual positioning accuracy and repeatability must be based on the machine's factory inspection report and the technical agreement.
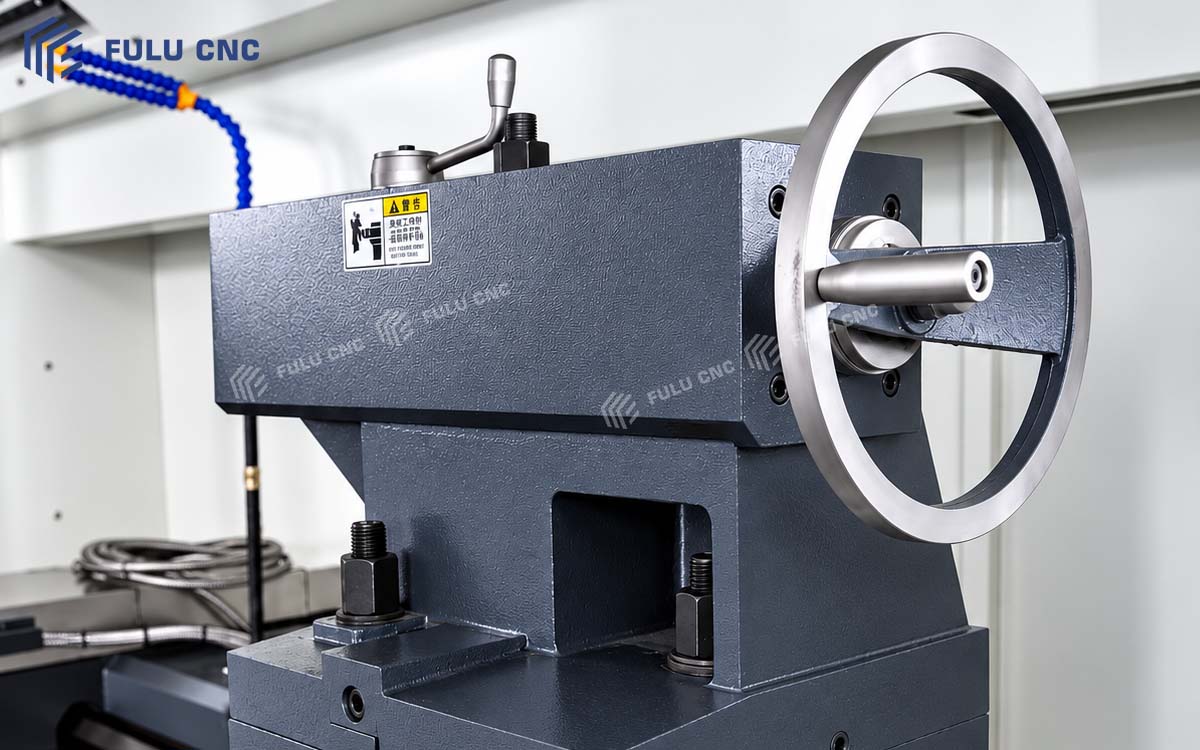
Add manual-tailstock image URLThe machine is equipped with a manual tailstock with a Φ100 mm quill and a 250 mm quill travel. For long shafts, the tailstock supports the workpiece from the opposite end to reduce movement and deflection during cutting.
The tailstock can also carry a drill, center drill, or reamer for center drilling, drilling, and reaming. For heavy workpieces, the tailstock and auxiliary-support arrangement must be confirmed according to workpiece weight, thrust, and machining method.

Add lubrication-system image URLThe automatic lubrication unit supplies oil to the guideways, ball screws, and other moving components at preset intervals, reducing abnormal wear caused by delayed manual lubrication. Lubrication intervals, lubricant type, and maintenance requirements must follow the machine documentation supplied with the final configuration.
Machine Data
| Parameter | Unit | CK61125×2000 |
|---|---|---|
| Maximum workpiece swing over bed | mm | 1,250 |
| Maximum workpiece swing over carriage | mm | 850 |
| Maximum workpiece length between centers | mm | 2,000 |
| Effective machining length | mm | 1,850 |
| Bed guideway width | mm | 600 / 755; confirm according to the final machine structure |
| Parameter | Unit | CK61125×2000 |
|---|---|---|
| Spindle bore diameter | mm | Φ105 / Φ130 |
| Spindle nose | - | A2-11 |
| Spindle speed ranges | r/min | 30-84 / 53-150 / 125-350 / 300-835 |
| Speed control | - | Segmented stepless variable-frequency control |
| Standard chuck | mm | 1,000 mm manual four-jaw chuck |
| Main motor power | kW | 15 kW reference standard configuration; final value subject to the configuration list |
| Parameter | Unit | CK61125×2000 |
|---|---|---|
| Maximum X-axis travel | mm | 620 |
| Maximum Z-axis travel | mm | 2,000 |
| X-axis rapid traverse | m/min | 4 |
| Z-axis rapid traverse | m/min | 6 |
| Controlled axes | - | X / Z, two axes |
| Parameter | Unit | CK61125×2000 |
|---|---|---|
| Turret type | - | Vertical four-position electric turret |
| Number of tool positions | pcs | 4 |
| Reference tool shank section | mm | 40×40 |
| Parameter | Unit | CK61125×2000 |
|---|---|---|
| Tailstock type | - | Manual tailstock |
| Tailstock quill diameter | mm | Φ100 |
| Tailstock quill travel | mm | 250 |
| Tailstock quill taper | - | Morse No. 6; final value subject to the technical agreement |
| Parameter | Unit | CK61125×2000 |
|---|---|---|
| Reference overall dimensions (L×W×H) | mm | Approx. 3,900×2,000×2,000 |
| Machine weight | kg | Confirm according to the final configuration |
| Power supply | - | Configured according to destination voltage and frequency |
| Foundation requirements | - | Subject to the final foundation drawing |
| Configuration Item | Status | Description |
|---|---|---|
| GSK980TB3i CNC system | Standard reference configuration | Bus-type absolute-position system |
| Main motor | Standard reference configuration | Reference power: 15 kW |
| 1,000 mm four-jaw chuck | Standard | Manual independent four-jaw type |
| Four-position electric turret | Standard | Program-controlled automatic indexing |
| Manual tailstock | Standard | Supports long shafts or carries tailstock tooling |
| Automatic lubrication unit | Standard | Supplies oil to guideways and ball screws at timed intervals |
| Handheld electronic handwheel | Standard reference configuration | Used for tool setting and manual adjustment |
| Coolant system | According to final configuration | Parameters and capacity require confirmation |
| Configuration Item | Status | Applicable Situation |
|---|---|---|
| FANUC CNC system | Optional | Specified control platform or factory programming standard |
| Siemens CNC system | Optional | Integration with an existing control platform |
| Other approved CNC system | To confirm | Servo, electrical, and functional compatibility must be checked |
| Six- or eight-position electric turret | Optional | More operations or additional tools are required |
| Hydraulic tailstock | Optional | Reduced manual clamping operation is required |
| Hydraulic chuck and hydraulic unit | Engineered option | Must be designed for the workpiece, spindle interface, and safe rotational speed |
| Special jaws or workholding fixture | Custom engineering | Irregular, thin-wall, or eccentric workpieces |
| Steady rest or auxiliary support | To confirm | Slender shafts and heavy long-shaft machining |
| Automatic loading and unloading interface | Custom engineering | Batch production or automated machining projects |
Optional items may affect machine price, delivery time, overall dimensions, working envelope, and electrical configuration. Each item must be confirmed separately in the technical agreement.
Model Fit
Use the workpiece diameter, machining length, weight, material, thread requirements, and machining allowance to determine whether this model fits the job.
| Customer Requirement | Recommended Direction | Reason for Selection | Next Step |
|---|---|---|---|
| Large shafts, flanges, disc-and-sleeve parts, and roller shafts | CK61125×2000 | The 1,250 mm swing over bed suits general turning of large-diameter rotational parts. | Provide workpiece diameter and drawing. |
| Required machining length does not exceed 1,850 mm | CK61125×2000 | The distance between centers is 2,000 mm, with an effective machining length of approximately 1,850 mm. | Confirm the actual machining length. |
| Large-diameter long pipe or pipe-end thread machining | Pipe-threading CNC lathe | A large spindle bore and front-and-rear double-chuck arrangement better support pipe pass-through and stable clamping. | Provide pipe outside diameter and length. |
| Workpiece exceeds this machine's machining range | Larger-capacity or longer-bed model | A larger swing diameter, load capacity, or machining length is required. | Request a model comparison. |
| Suitable model cannot be determined | Submit the workpiece drawing | Selection depends on diameter, length, weight, material, thread, and machining allowance. | Submit the drawing and machining requirements. |
For an engineering review, provide the drawing, material, blank dimensions, critical tolerances, surface finish, batch size, destination, and electrical standard.
Submit Your Part DrawingSelection Comparison
A general flat bed CNC lathe and a pipe-threading CNC lathe both use a horizontal-bed structure, but they are designed around different workpieces and clamping methods.
The CK61125×2000 focuses on general turning of large-diameter shafts, disc-and-sleeve parts, and heavy rotational components. A pipe-threading CNC lathe focuses on passing long pipe through the spindle, clamping it at the front and rear, and machining pipe-end threads. Selection should be based on workpiece form, pipe outside diameter, machining length, and thread requirements rather than swing over bed alone.
| Comparison Item | CK61125×2000 Flat Bed CNC Lathe | Pipe-Threading Flat Bed CNC Lathe |
|---|---|---|
| Primary workpieces | Large shafts, flanges, wheels, sleeves, roller shafts, and heavy rotational parts | Oil tubing, casing, drill pipe, conveying pipe, and other long pipe components |
| Core purpose | General turning of outside and inside diameters, faces, tapers, grooves, and threads | Internal and external pipe-end threads, tapered pipe threads, and long-pipe turning |
| Spindle bore | Φ105 / Φ130 mm; confirm according to configuration | Usually a larger spindle bore; select 200 / 300 / 400 mm according to the model |
| Workholding | 1,000 mm four-jaw chuck used with a tailstock | Usually front and rear spindle chucks for clamping long pipe |
| Workpiece through spindle | Only bar or pipe with a diameter smaller than the spindle bore can pass through | Designed for large-diameter pipe to pass through the spindle |
| Long-workpiece support | Tailstock, steady rest, or auxiliary support | Front and rear chucks combined with a pipe support stand |
| Thread capability | Suitable for conventional metric, imperial, and CNC-program-supported turned threads | Better suited to large-pitch, tapered, and oil-country tubular threads |
| Typical production mode | One-off, small-batch, and high-mix general machining | Specialized or batch machining of pipe and pipe-end threads |
| Main advantage | Wide machining range and adaptability to large-diameter disc and shaft parts | Large spindle bore, long-pipe pass-through, and stronger pipe-clamping capability |
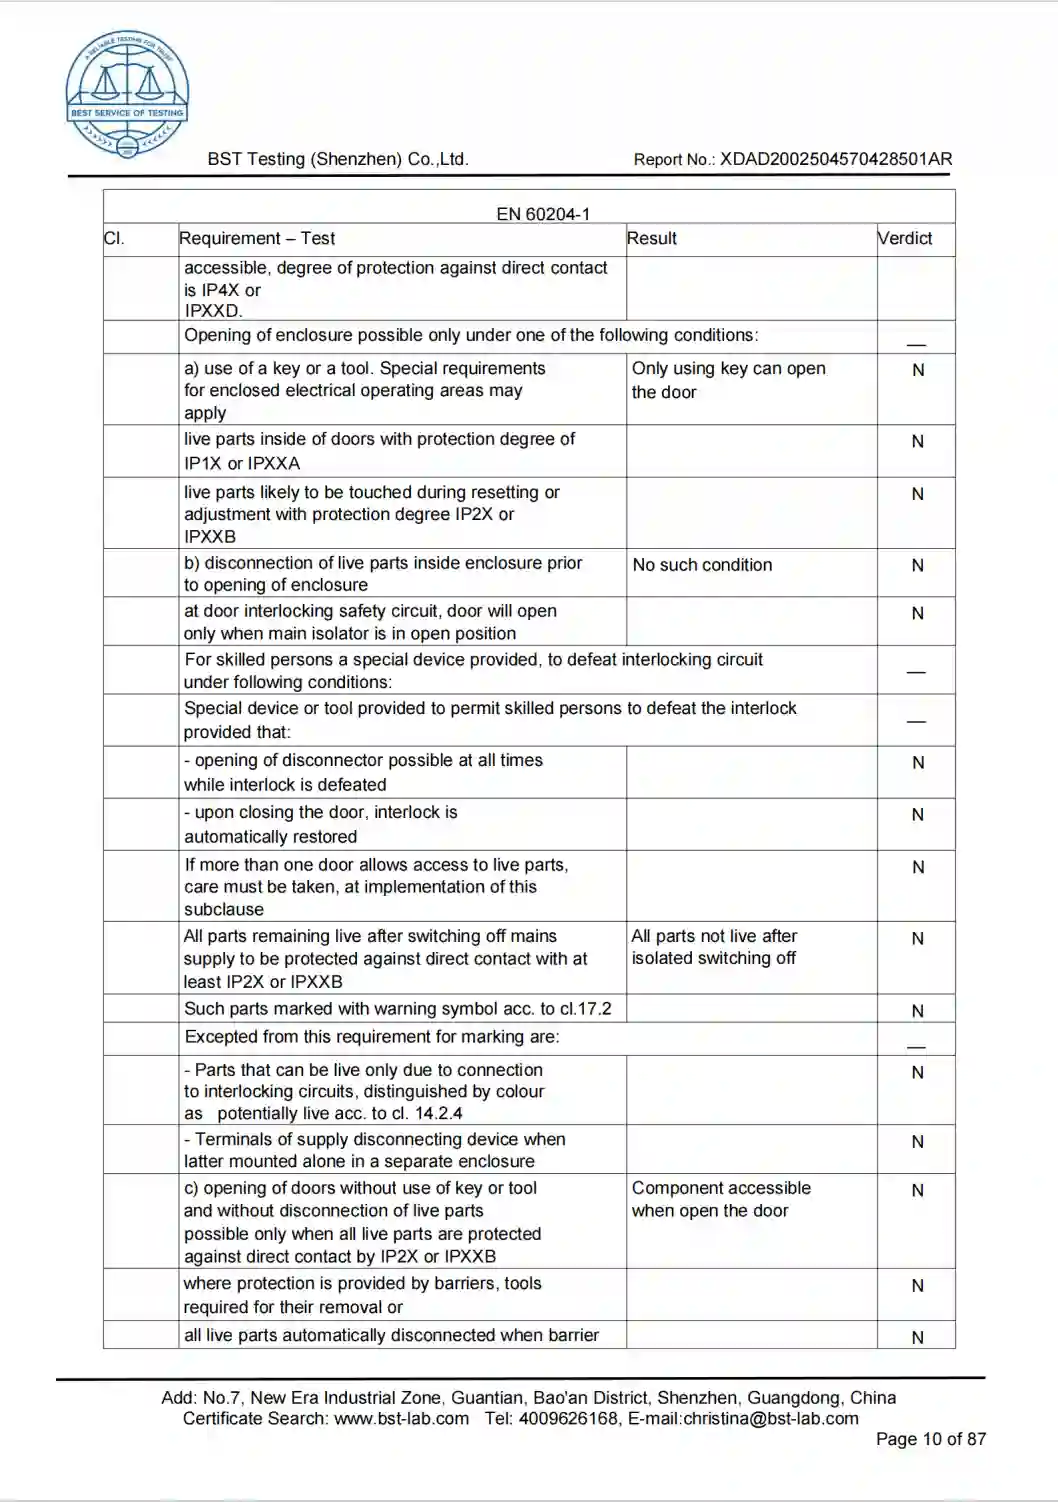
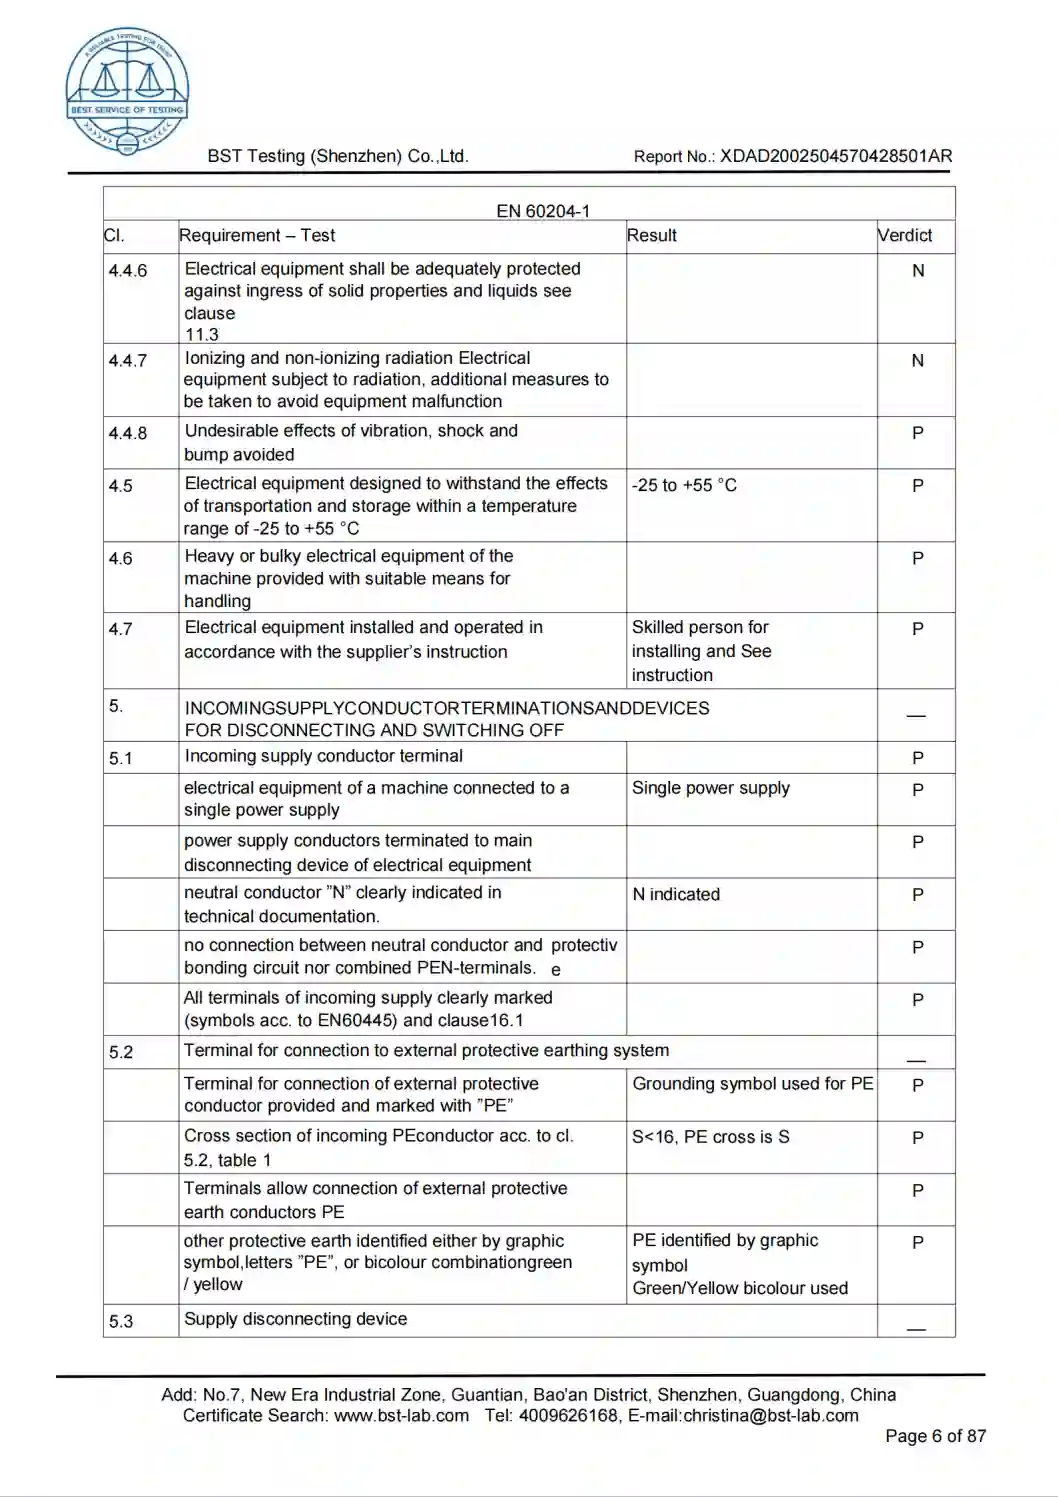
Quality Documentation
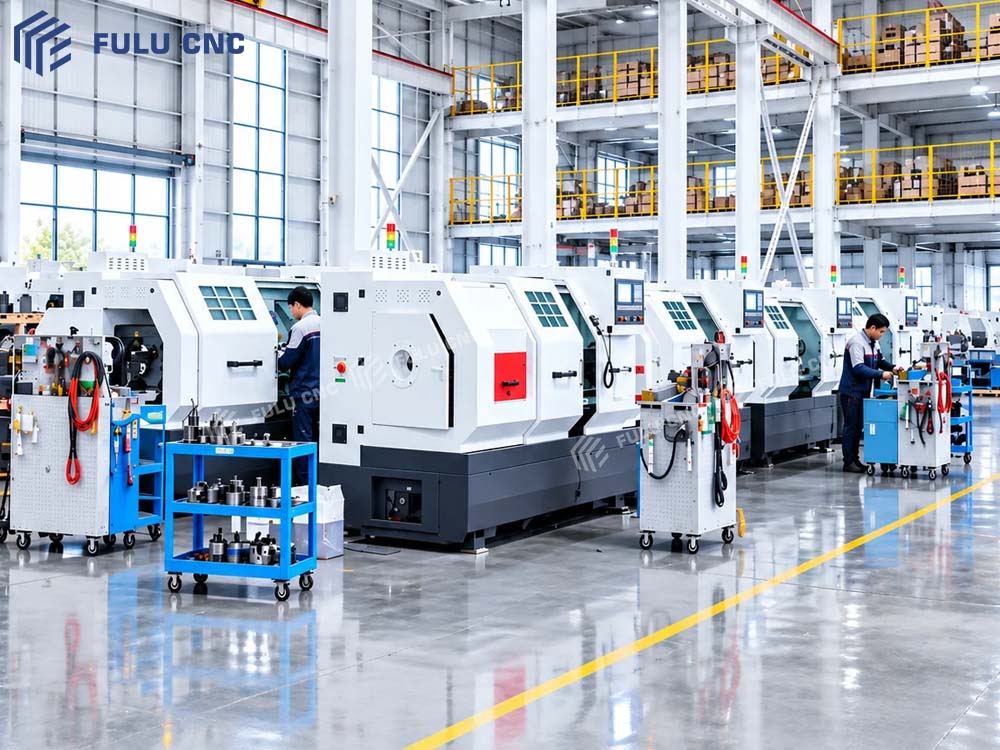
Production View
Add factory image URL
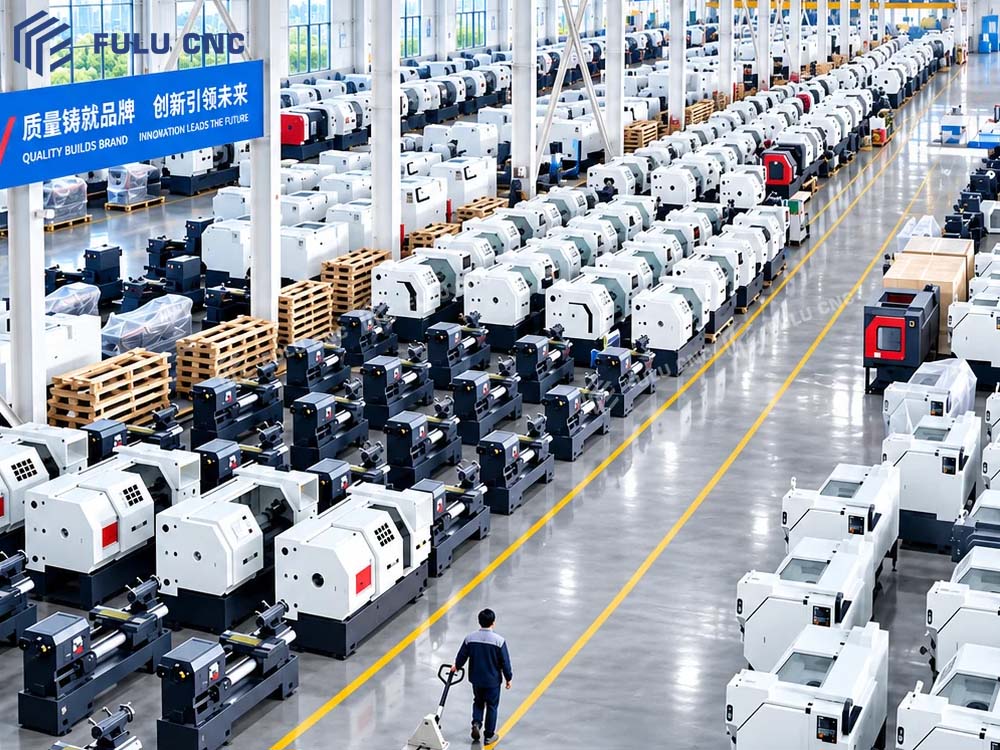
Add production image URL
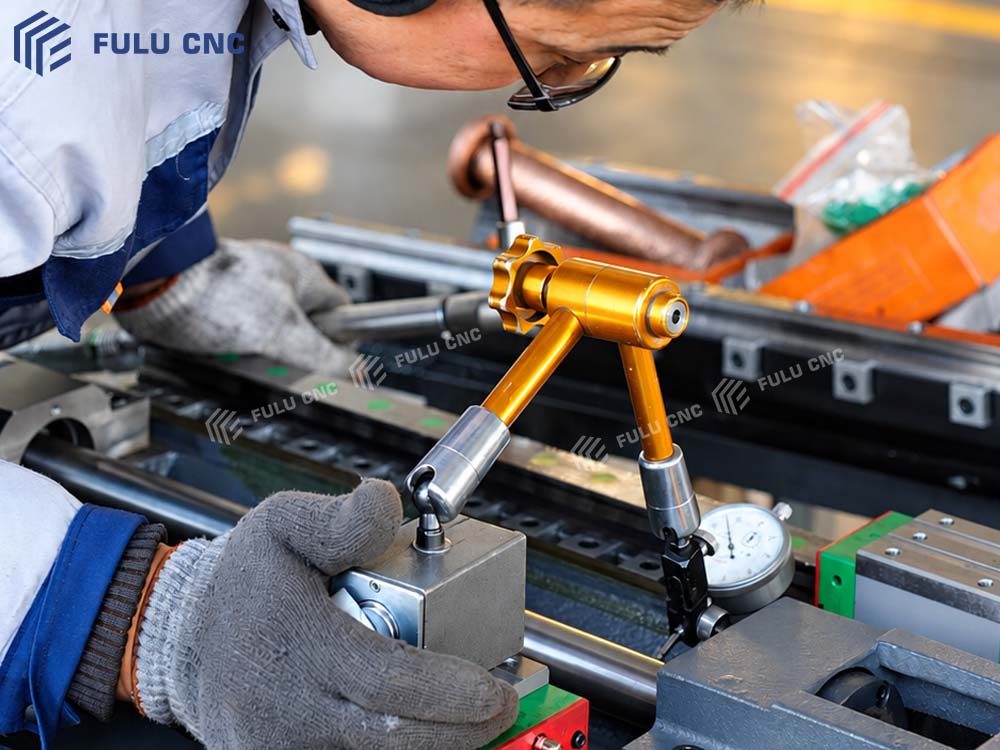
Add inspection image URL
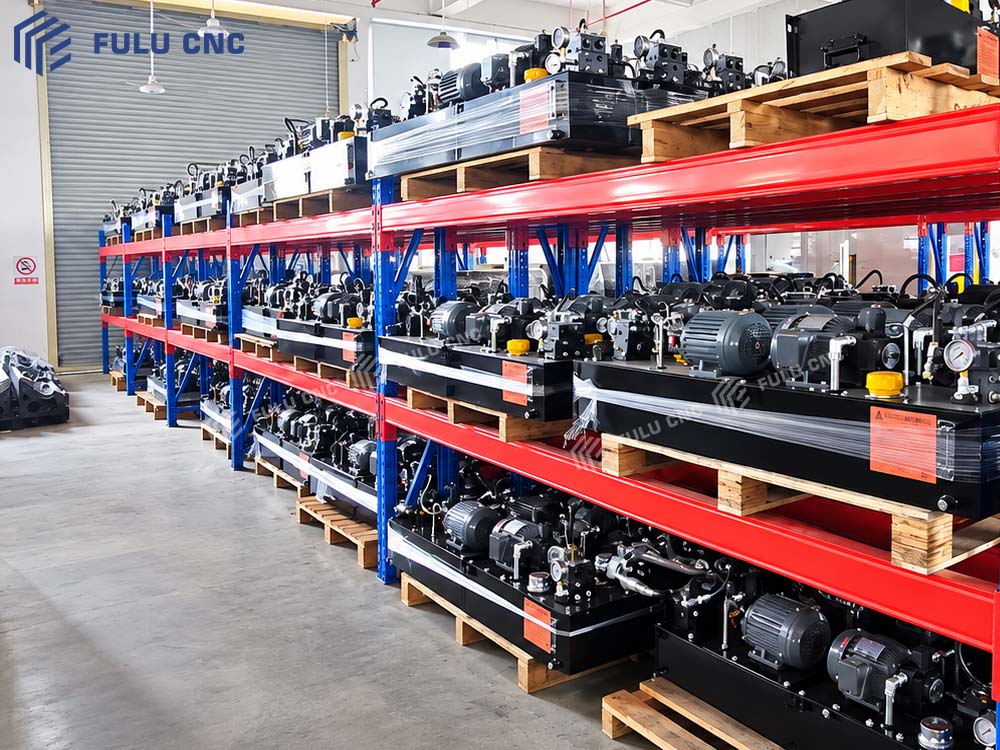
Add component image URL
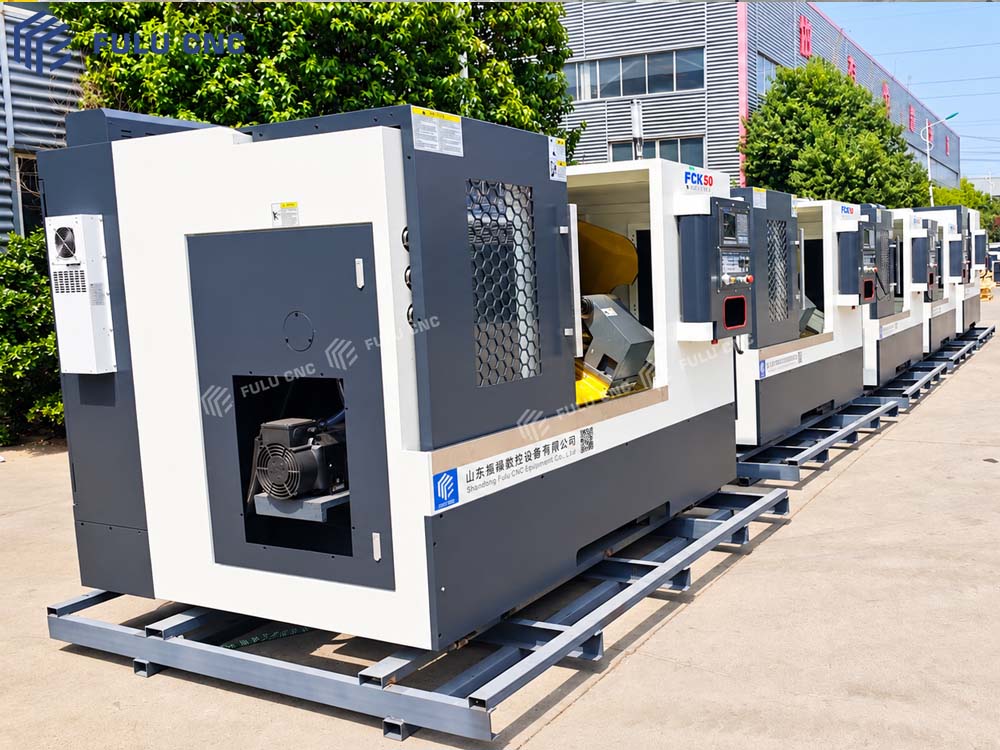
Add completed-machine image URL
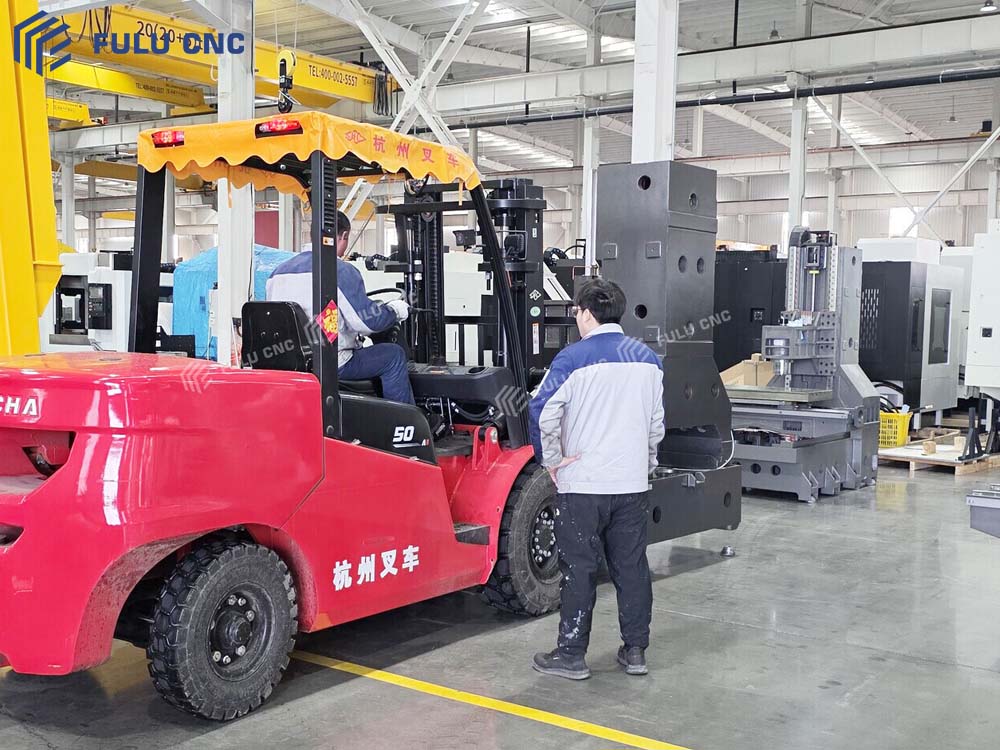
Add production-line image URLCommon Questions
The maximum workpiece swing over bed is 1,250 mm, and the maximum workpiece swing over carriage is 850 mm. The actual turnable diameter must be confirmed according to turret position, chuck, tooling, and workholding. Swing over bed must not be treated as the maximum turning diameter under every operating condition.
The maximum workpiece length between centers is 2,000 mm, but the reference effective machining length is 1,850 mm. Chuck clamping length, tailstock center, tool clearance, and workpiece-end geometry must also be considered.
The machine includes a tailstock for supporting long shafts. For slender shafts with a high length-to-diameter ratio, the steady rest, follower rest, cutting parameters, and workpiece-deformation control plan must also be evaluated.
The reference information lists both Φ105 mm and Φ130 mm. The value must be confirmed according to the final spindle configuration. When requesting a quotation, state the raw-material diameter and whether bar stock must pass through the spindle.
A FANUC or Siemens CNC system can be evaluated according to project requirements. A control-system change may affect the servo system, electrical configuration, functional interfaces, price, and delivery time.
They can be evaluated as engineered options. A hydraulic chuck must match the spindle interface, workpiece dimensions, clamping force, and maximum safe rotational speed. A hydraulic tailstock requires confirmation of the clamping method, pressure control, and operating requirements.
Machining accuracy must be evaluated according to workpiece material, dimensions, workholding, tooling, and acceptance conditions. Provide the workpiece drawing and critical tolerances so the engineering team can confirm the process plan and acceptance standard.
Provide the workpiece drawing, material, blank dimensions, maximum machining diameter, machining length, critical tolerances, surface roughness, batch quantity, CNC-system preference, destination country, and local voltage and frequency.