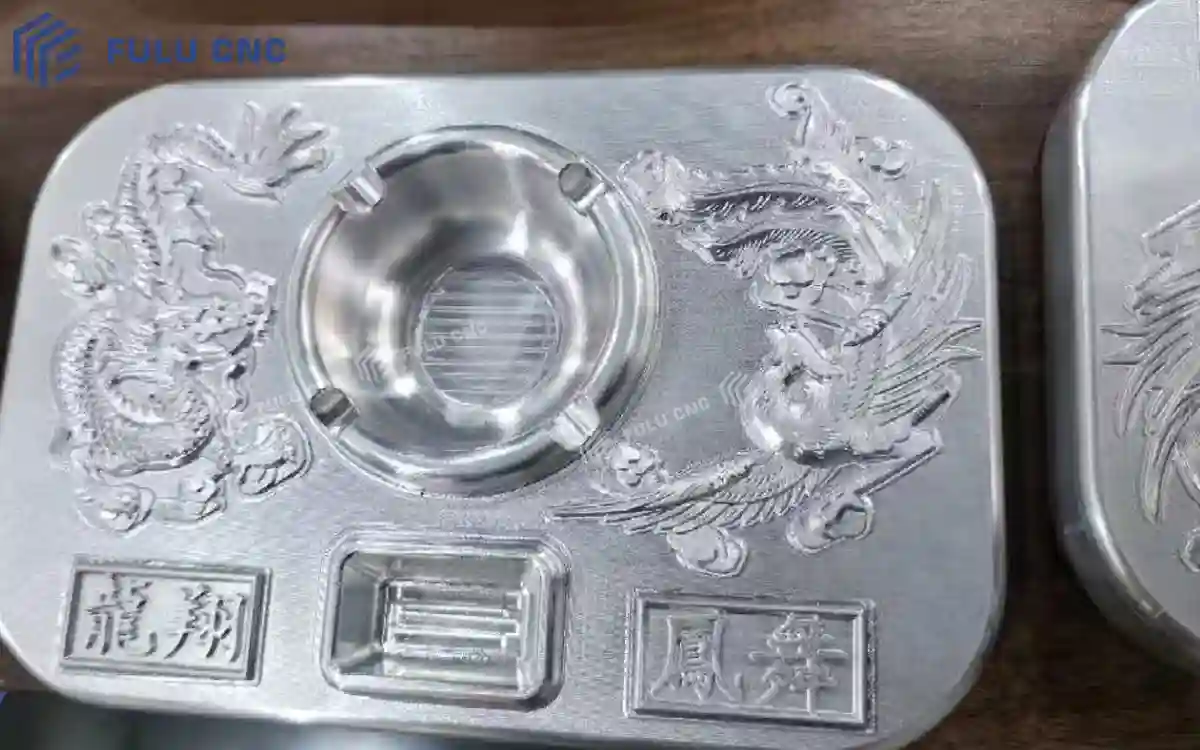
Punches, Dies, and Inserts
For tool-steel and carbide profiles, stamping dies, punches, inserts, and replacement components that require accurate internal and external contours.

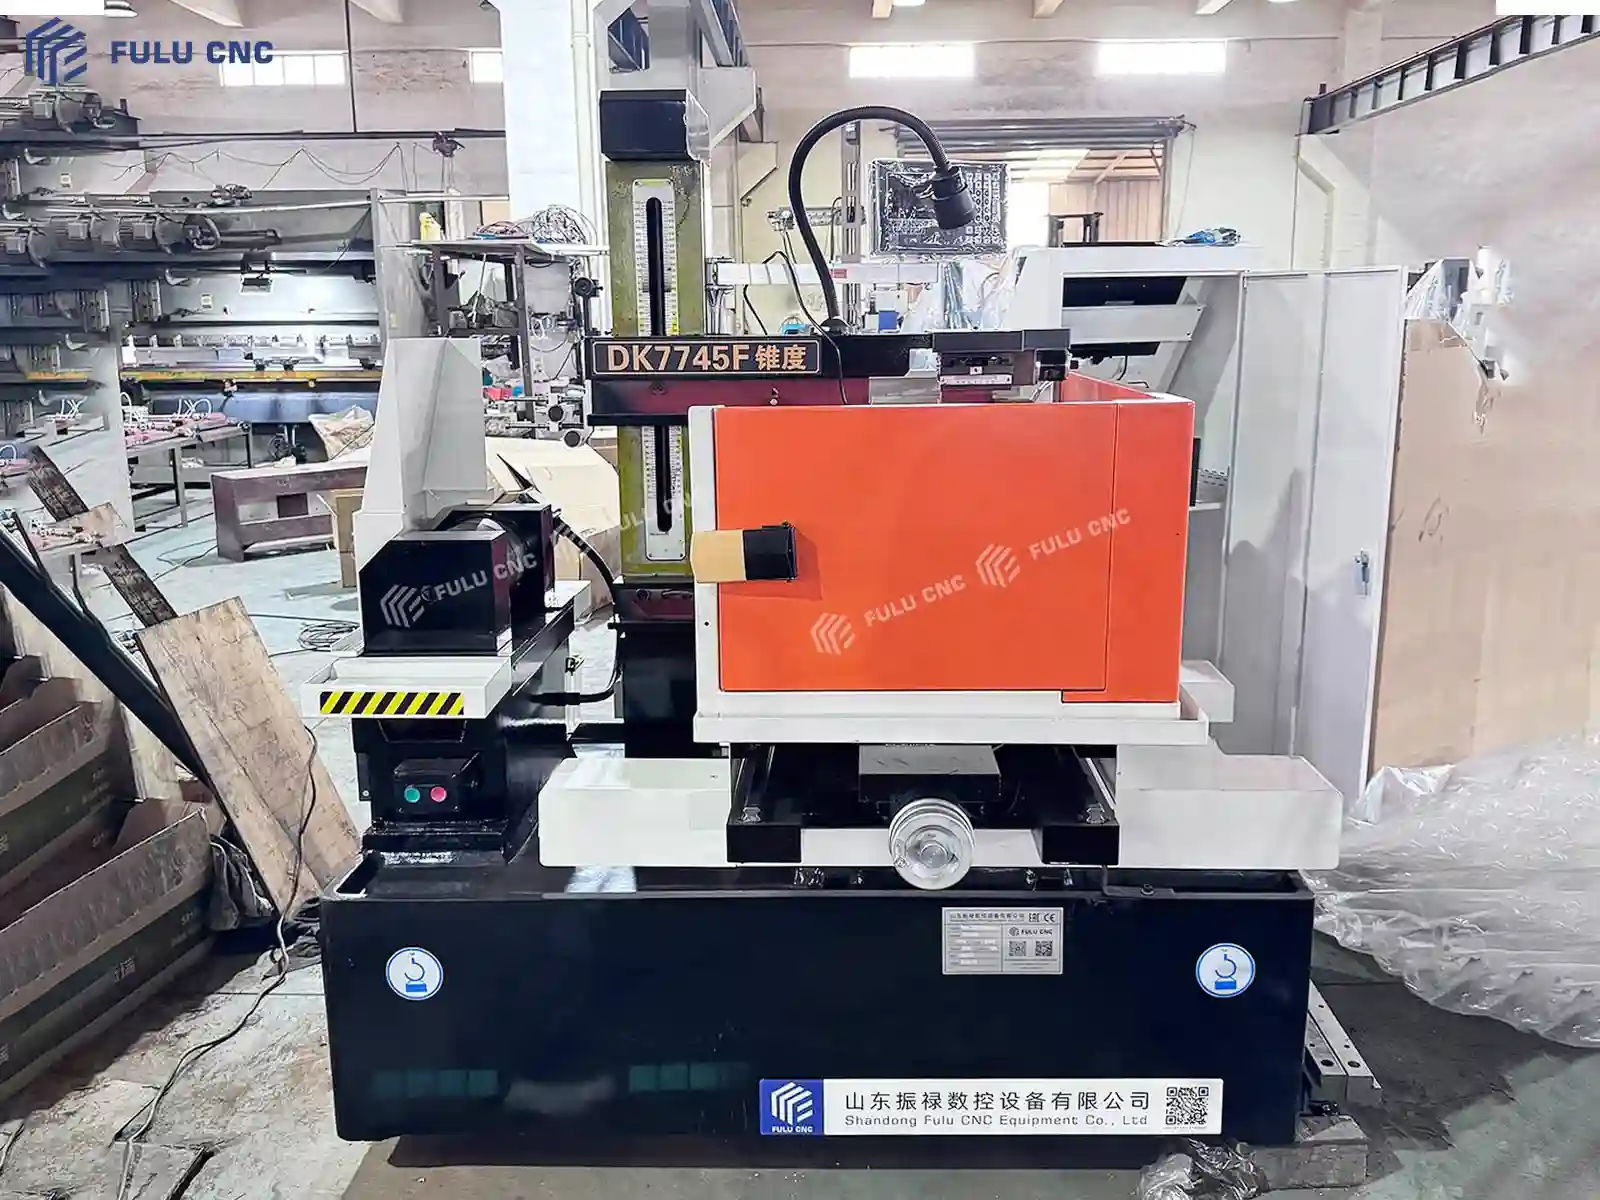
Wire-Cut EDM
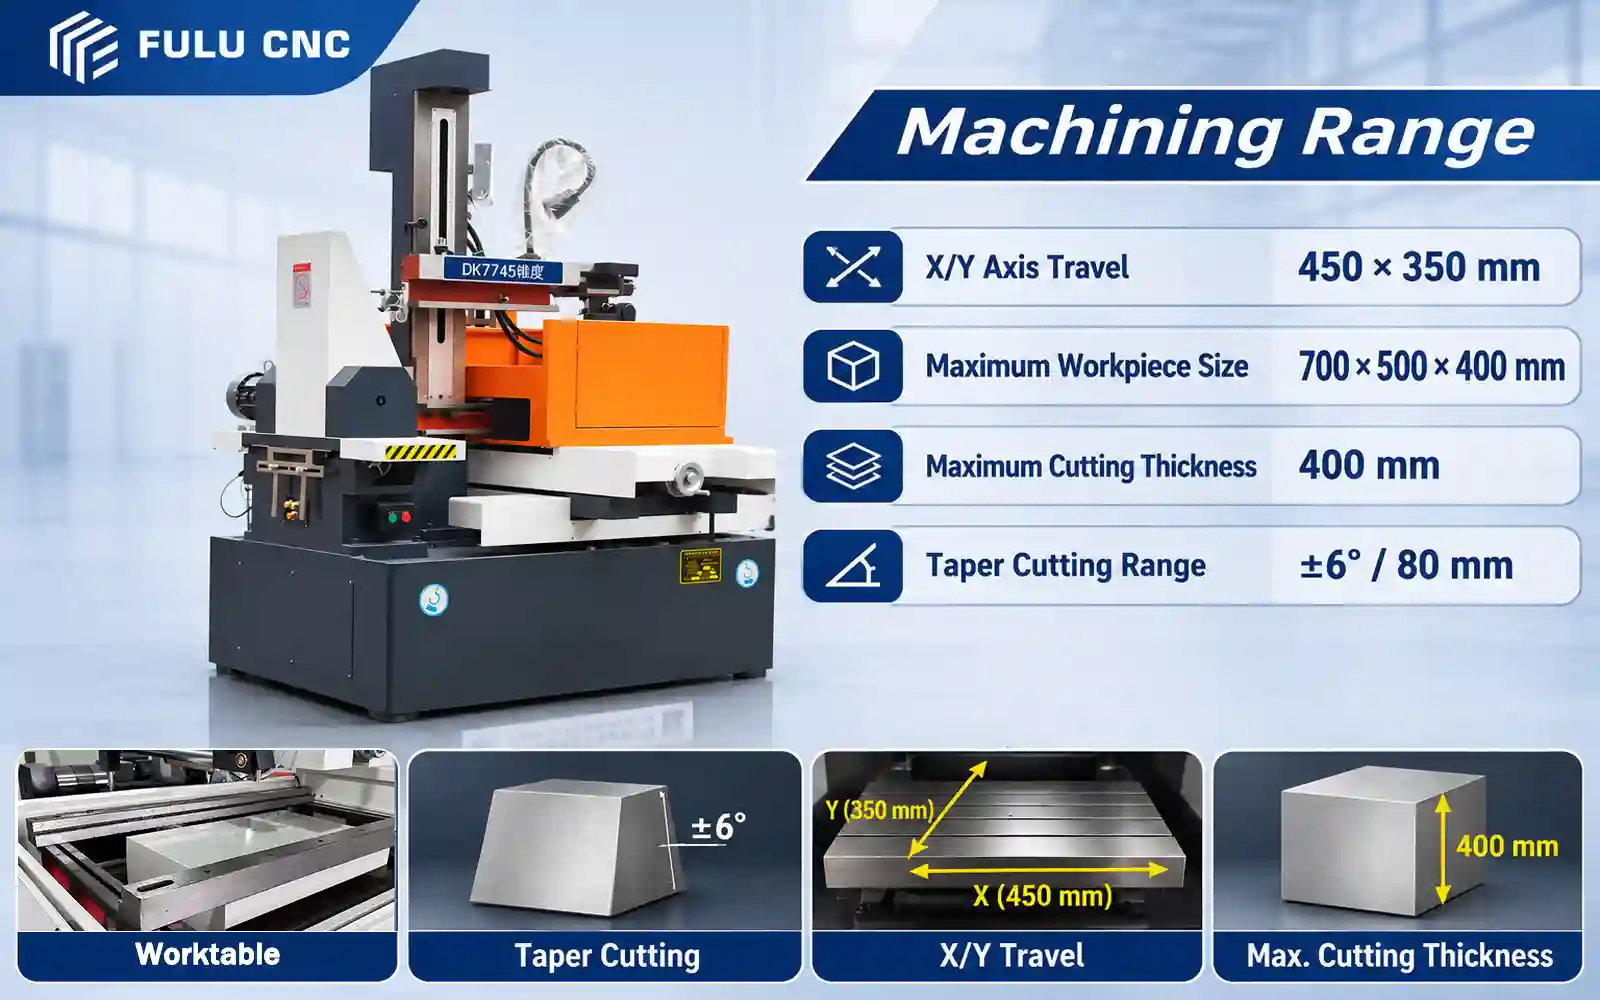
A precision wire-cut EDM for profile cutting, punch and die work, hardened steel, carbide, and small-batch parts. The reference configuration combines 450 x 550 mm X/Y travel, a 570 x 810 mm worktable, and a 600 kg maximum load for flexible 2D contour machining.
Suitable Workpieces and Cut Geometry
DK7745 is intended for precision wire-cut EDM work where the part profile, material, thickness, taper, and required surface finish are more important than turning diameter or milling capacity.
For tool-steel and carbide profiles, stamping dies, punches, inserts, and replacement components that require accurate internal and external contours.
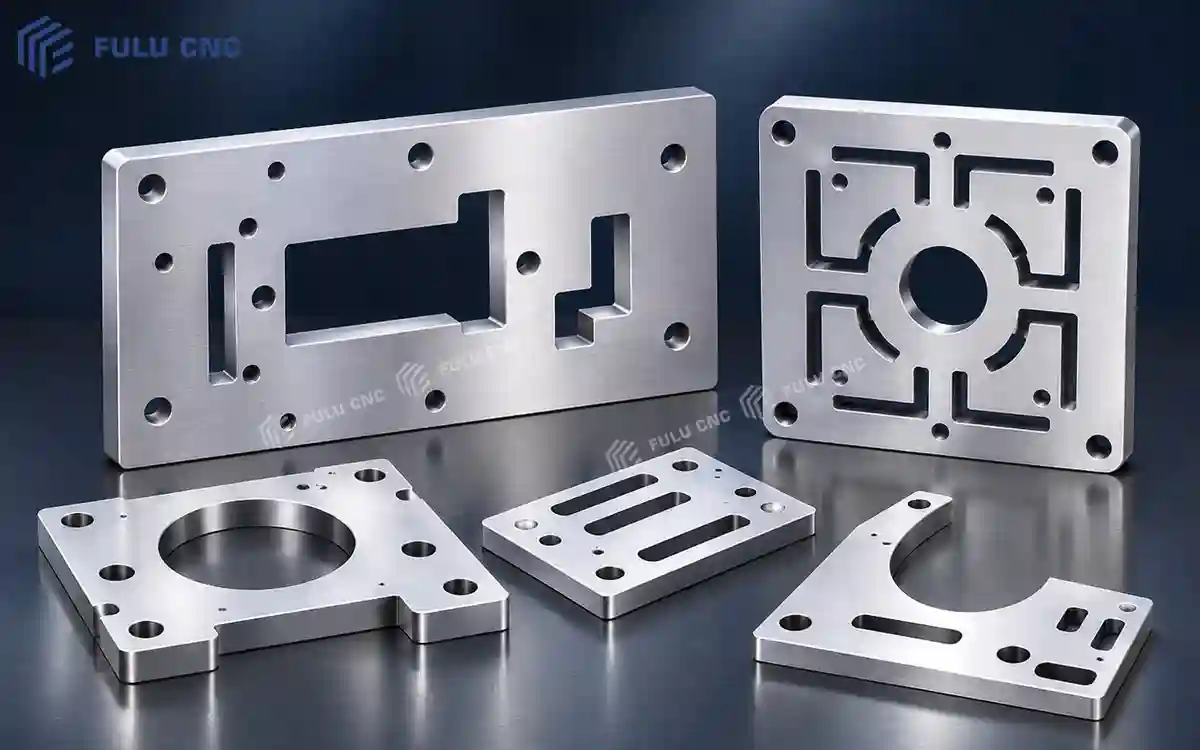
For plates, templates, nozzles, gears, slots, and small-batch parts with narrow slots, fine radii, or complex 2D outlines.
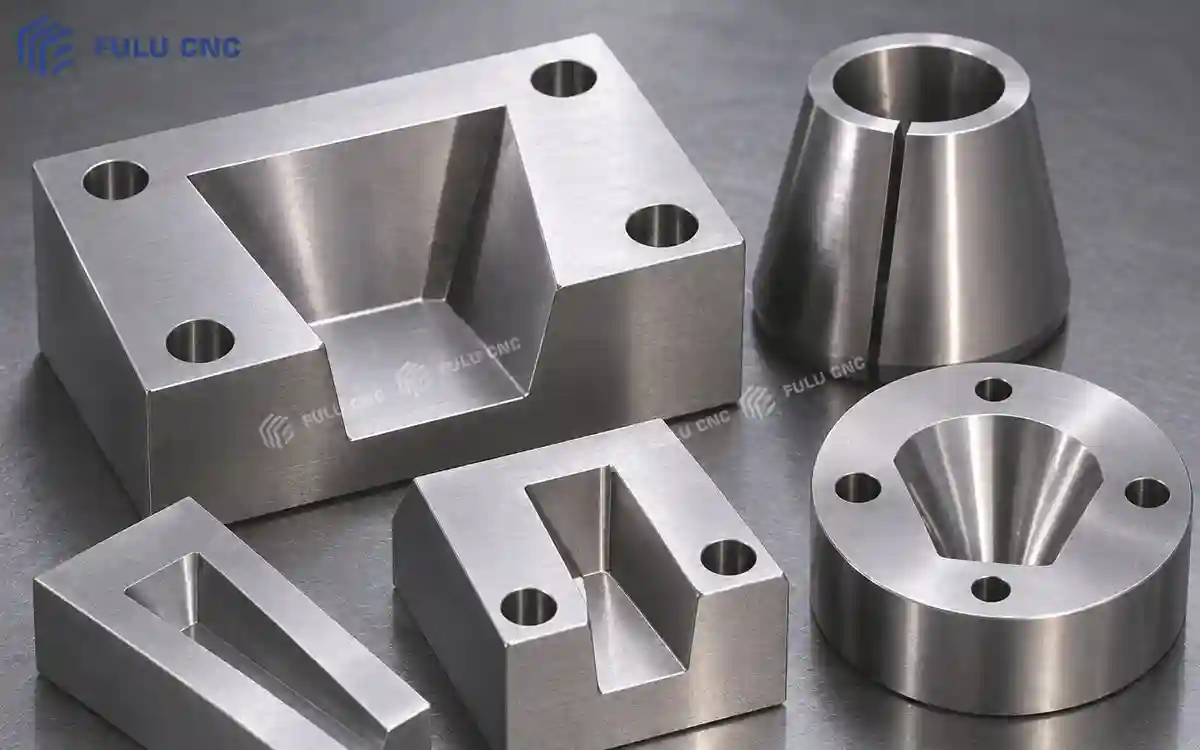
For hardened steel, carbide, and tapered profiles when wire travel, flushing, thickness, and the requested taper angle can be confirmed.
For configuration review, provide the drawing, material and hardness, blank size, thickness, taper requirement, critical tolerances, surface finish, batch size, destination, and electrical standard.
Machine Features
The reference configuration links travel, table capacity, wire control, taper capability, and electrical design to practical wire-cut EDM work. Final performance depends on the drawing, material, flushing, and acceptance conditions.
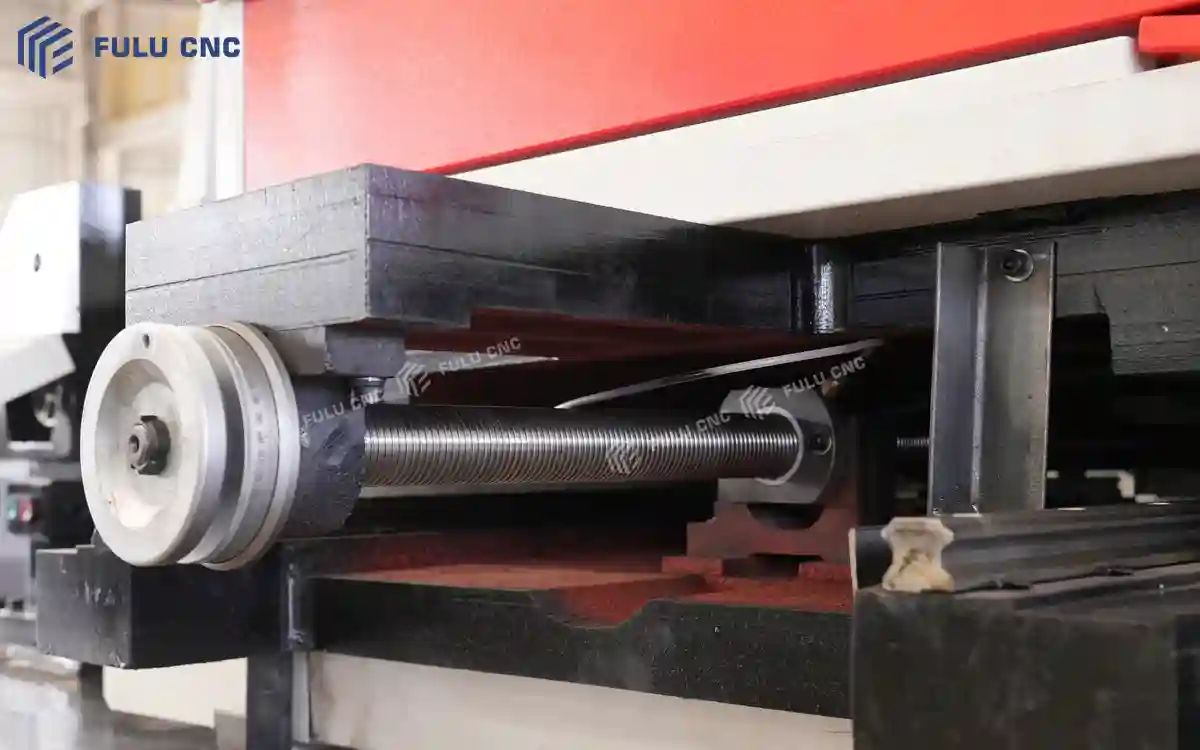
The travel envelope supports medium-size punch, die, plate, and profile work while keeping the part within a clearly defined cutting area.
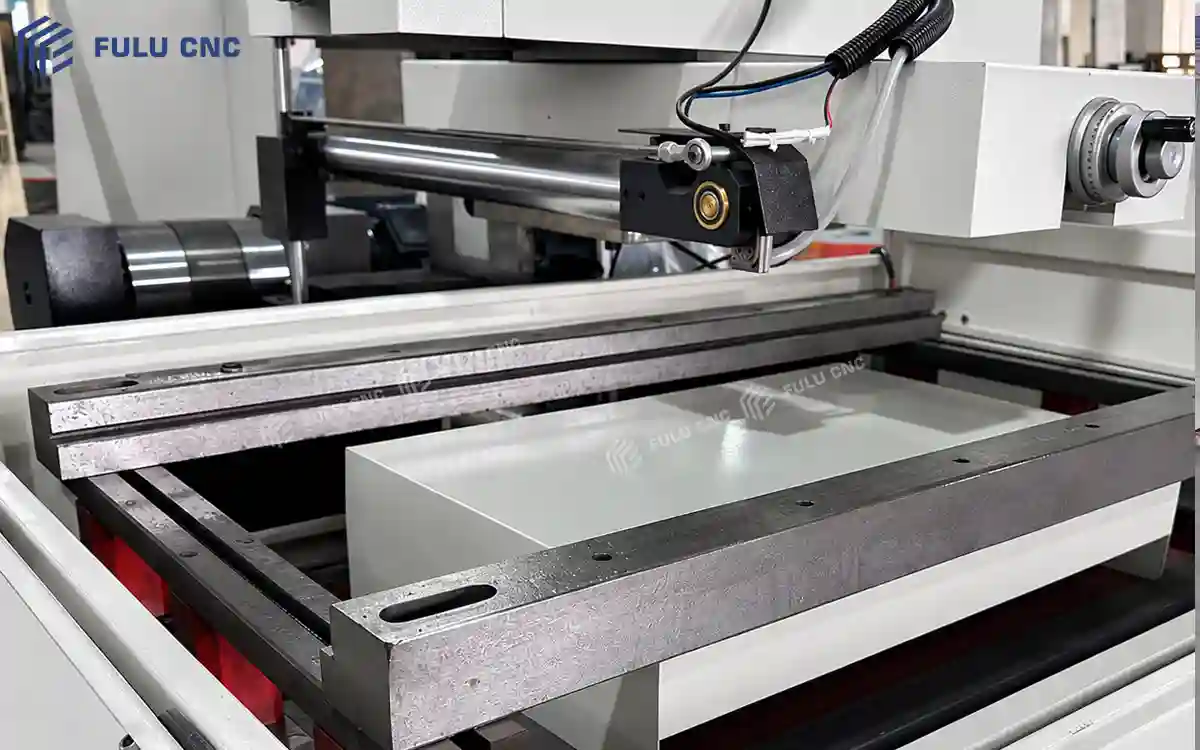
The table gives room for fixtures and irregular workpieces. Confirm fixture height, immersion arrangement, and access around the cutting zone.
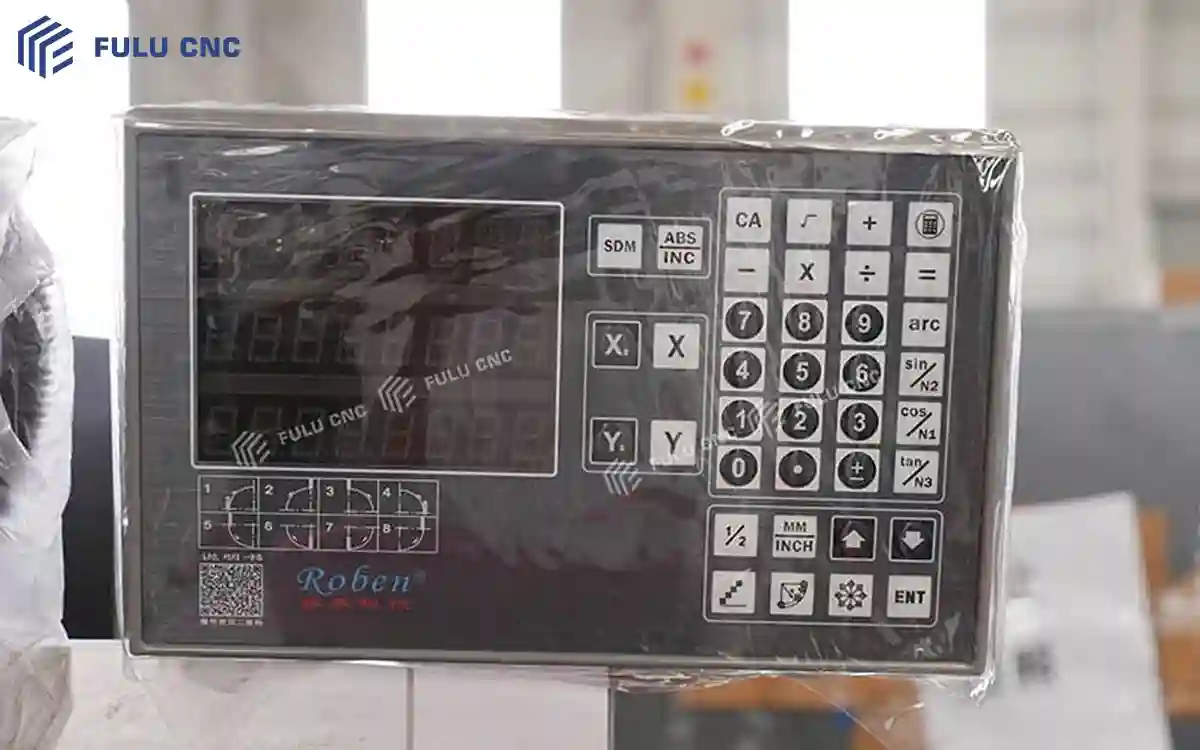
Wire travel is 0-12 m/s with variable frequency control, and maximum current is 5 A. Cutting conditions must be matched to wire, material, thickness, and finish.
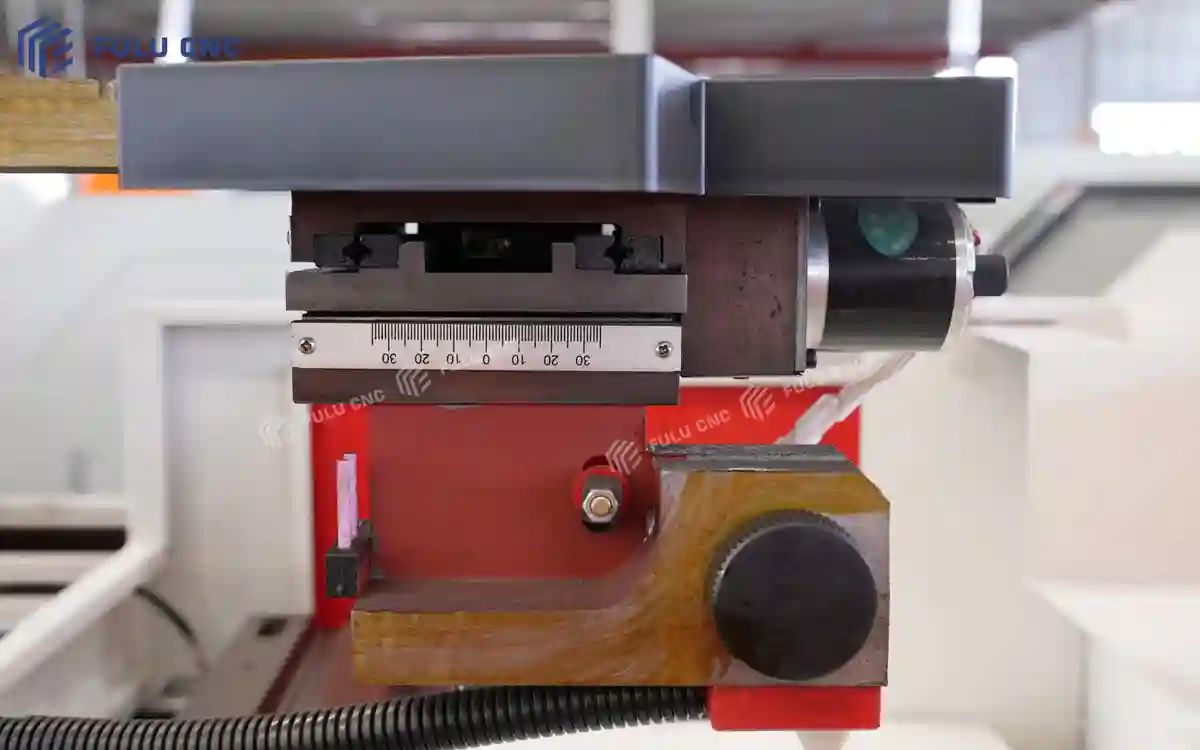
Reference taper entries include 3, 6, 15, 30, and 45 degrees. Confirm actual geometry, thickness, and control strategy before order.
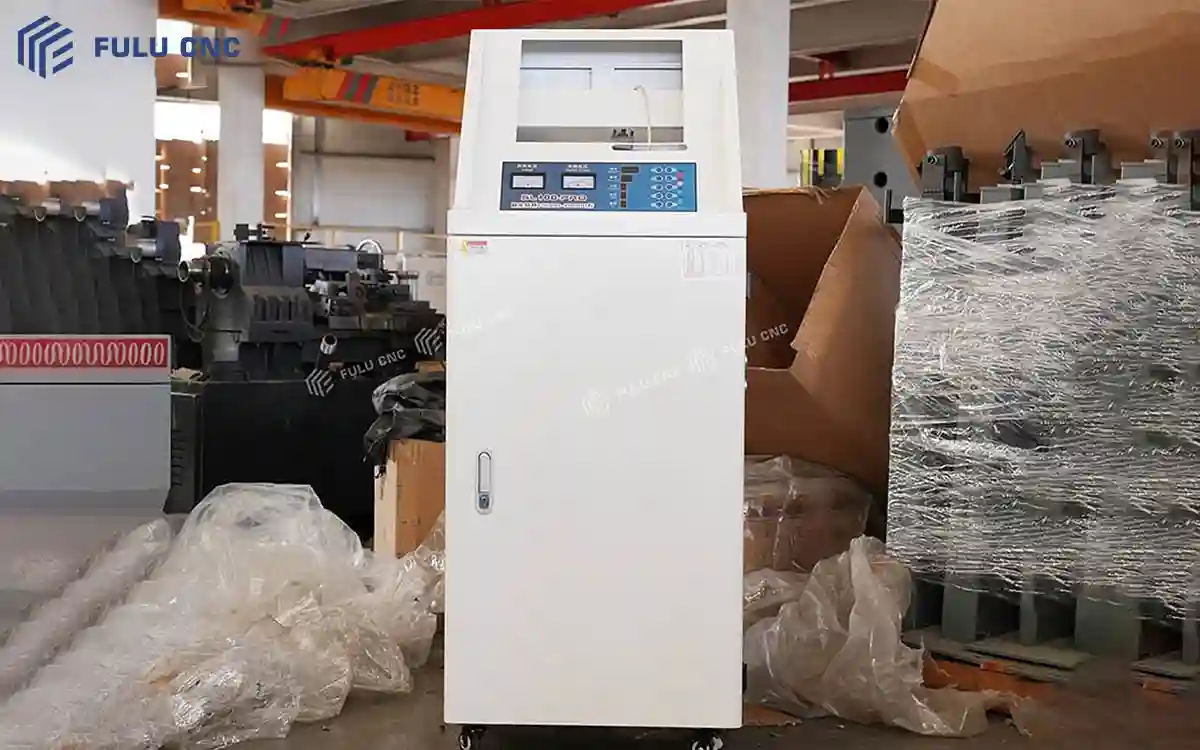
One-pass comprehensive speed is listed at 7,000 mm2/h, with an optional high-speed cabinet capable of 10,000+ mm2/h subject to material and process conditions.
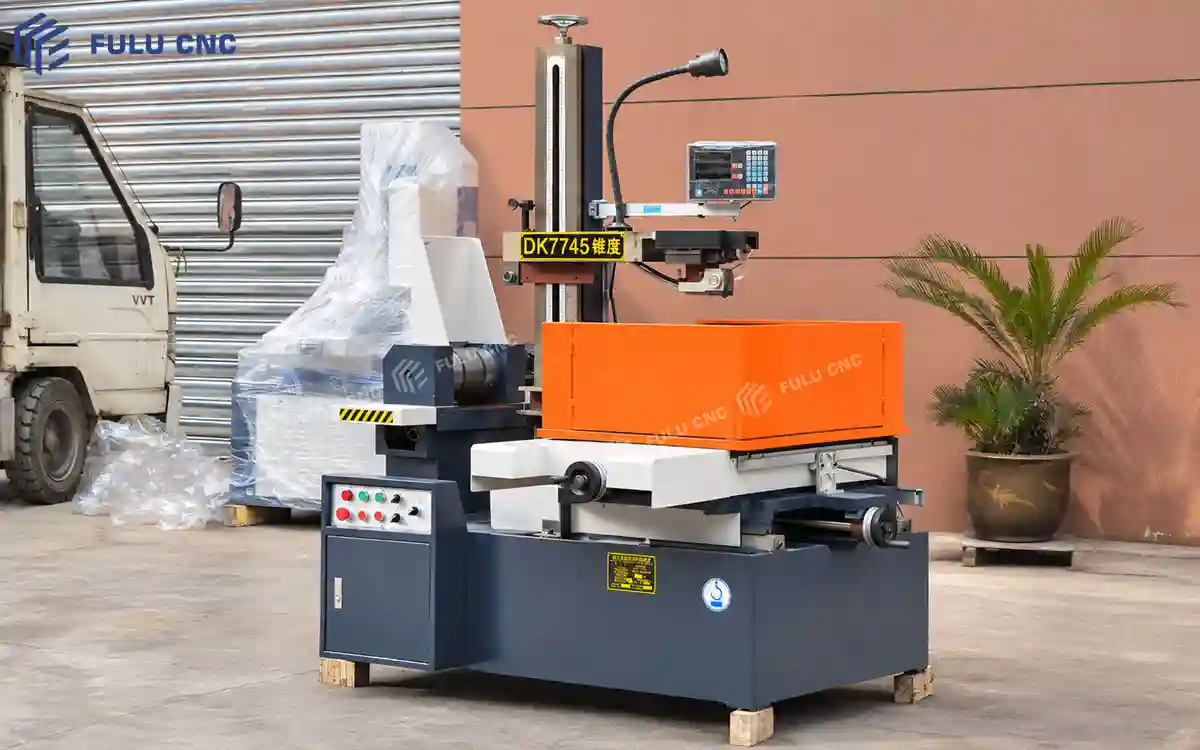
The machine is rated for a maximum load of 600 kg. Workholding, part support, and cutting height must be reviewed for heavy or tall workpieces.
Machine Data
The following values are the DK7745 reference data from the supplied machine manual. Final configuration, electrical standard, and acceptance values should be confirmed in the technical agreement.
| Parameter | Reference value |
|---|---|
| X / Y travel | 450 x 550 mm |
| Worktable | 570 x 810 mm |
| Z-axis travel | 500 mm |
| Maximum load | 600 kg |
| Step accuracy | 0.015 / 350 mm |
| Machining accuracy | +/-0.015 mm |
| One-pass roughness | Ra <= 2.5 um |
| One-pass comprehensive speed | 7,000 mm2/h |
| Optional high-speed cabinet | Up to 10,000+ mm2/h, subject to process conditions |
| Maximum current | 5 A |
| Wire diameter | 0.12-0.2 mm; recommended 0.18 mm molybdenum wire |
| Wire travel | 0-12 m/s, variable frequency |
| Taper entries | 3, 6, 15, 30, and 45 degrees; confirm geometry |
| Input | 220 V AC +/-10%, 50-60 Hz |
| Design / rated total power | 2 / 1 kVA |
| Net weight | 1,200 kg |
| Overall dimensions | 1,700 x 1,240 x 1,650 mm |
| Standard | GB/T 7926-2015 |
| Certification | EU CE / ISO9001 listed |
| Warranty and service | One-year warranty; lifetime maintenance listed |
Maximum machining thickness is configurable for increased height and must be confirmed with the part drawing, flushing plan, wire condition, and acceptance requirement.
Model Fit
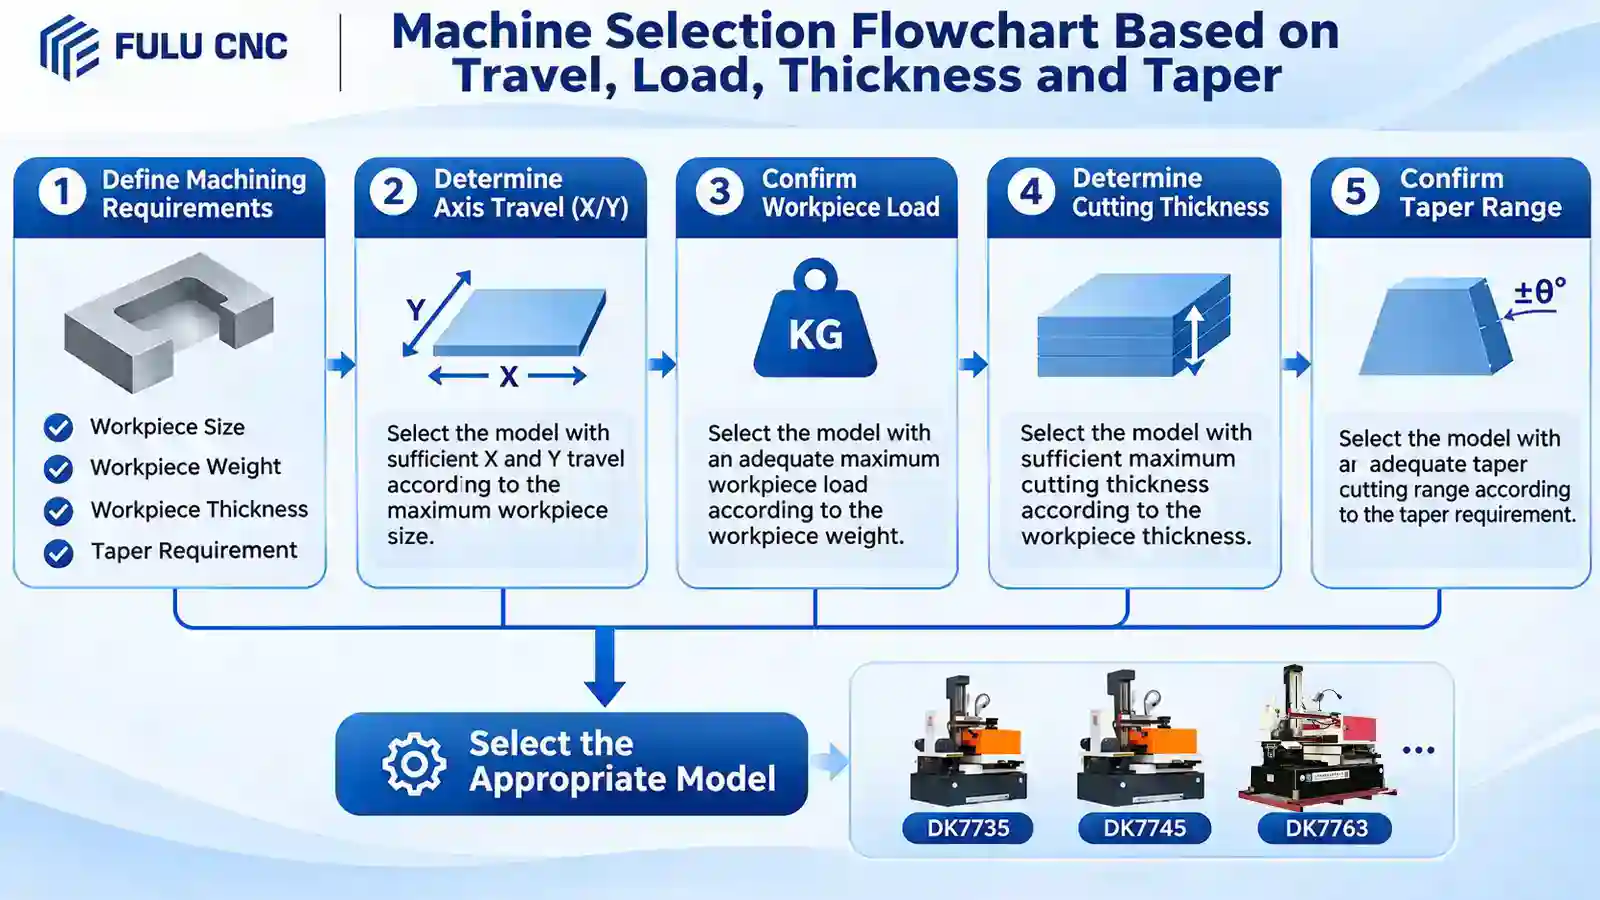
Use the part envelope, material, thickness, taper, accuracy, surface finish, and production target to decide whether DK7745 is the right starting configuration.
| Customer requirement | Recommended direction | Reason | Next step |
|---|---|---|---|
| Profile cutting for punches, dies, inserts, or plates | DK7745 | 450 x 550 mm travel and 500 mm Z travel cover a broad medium-size wire-cut range. | Send drawing and material hardness. |
| Heavy fixture or workpiece | DK7745 after load review | Maximum table load is 600 kg; support and clamping must be checked. | Provide weight, center of gravity, and fixture plan. |
| Fine finish or tight tolerance | DK7745 with sample cut | Reference accuracy is +/-0.015 mm and one-pass roughness is Ra <= 2.5 um. | Define acceptance sample and finish target. |
| High throughput target | High-speed cabinet option | Reference speed is 7,000 mm2/h; optional cabinet can reach 10,000+ mm2/h subject to conditions. | Provide material, thickness, and cycle target. |
| Tapered profile | DK7745 after geometry review | 3, 6, 15, 30, and 45 degree taper entries are listed; actual geometry must be confirmed. | Send taper angle, height, and profile drawing. |
For an engineering review, provide the drawing, material, blank dimensions, thickness, critical tolerances, surface finish, batch size, destination, and electrical standard.
Selection Comparison
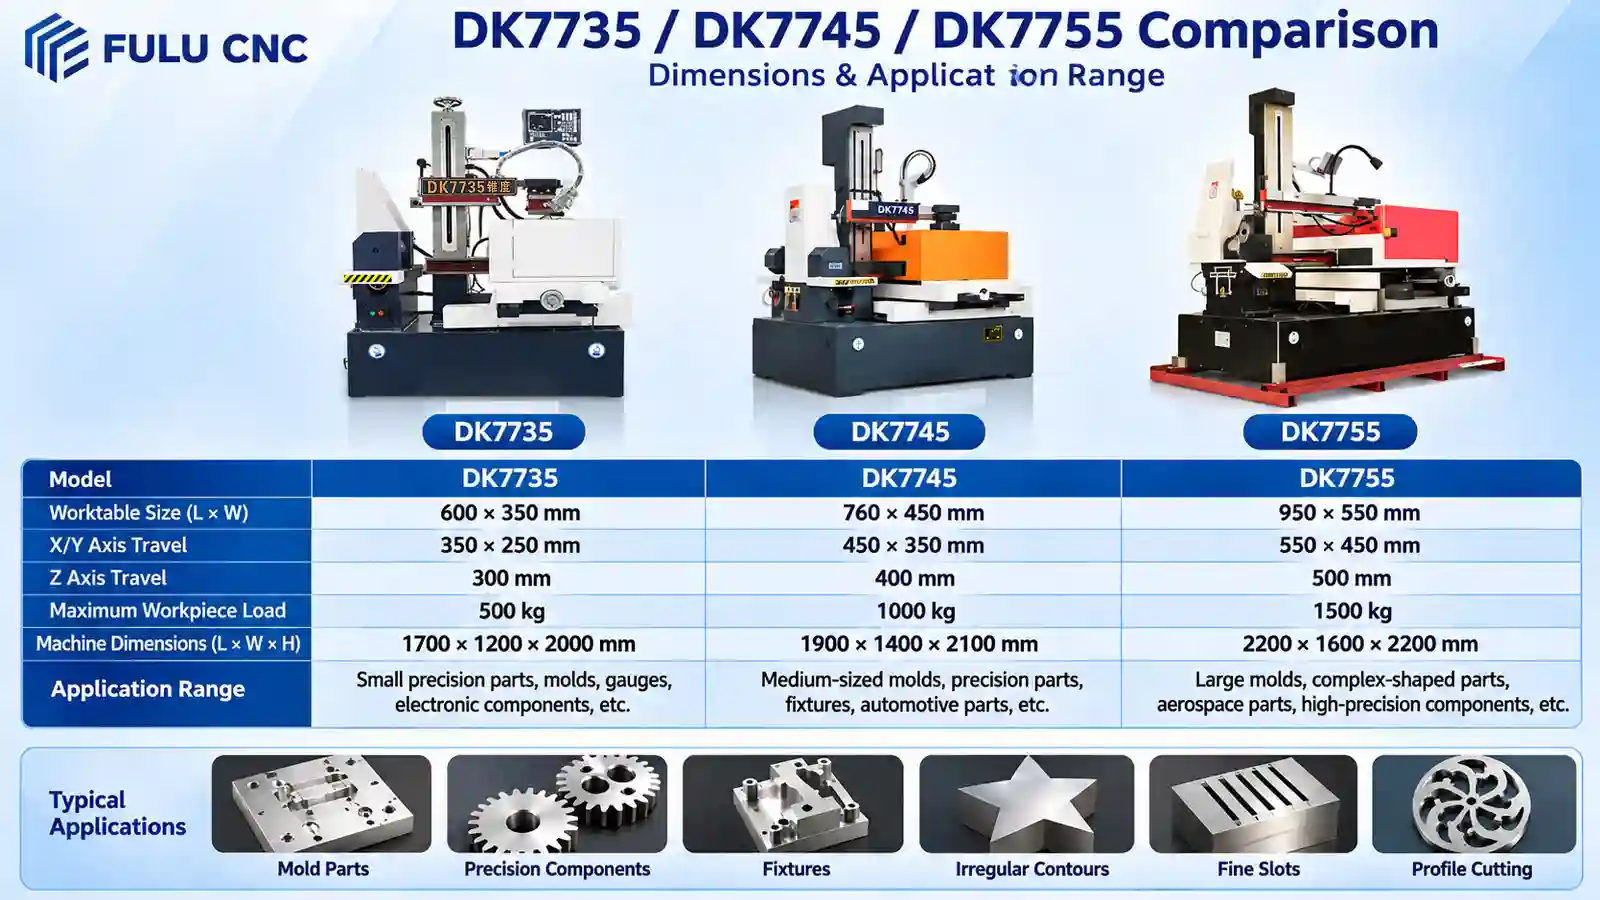
DK7745 is a medium-size reference configuration. The final choice should follow travel, load, thickness, taper, finish, and production requirements.
| Comparison item | DK7735 | DK7745 | DK7755 |
|---|---|---|---|
| Typical role | Smaller profile and insert work | Medium-size punch, die, plate, and profile work | Larger envelope or heavier workpiece requirements |
| Selection focus | Compact setup and lower workpiece envelope | 450 x 550 mm travel, 570 x 810 mm table, 600 kg load | Confirm larger travel, load, and configuration with supplier |
| Best starting point | Part fits smaller machine and cycle target is moderate | Part needs the stated DK7745 envelope and reference speed | Part exceeds DK7745 travel, thickness, or load capacity |
| Next step | Compare drawing and fixture size | Send drawing, material, taper, finish, and cycle target | Request an engineered model comparison |
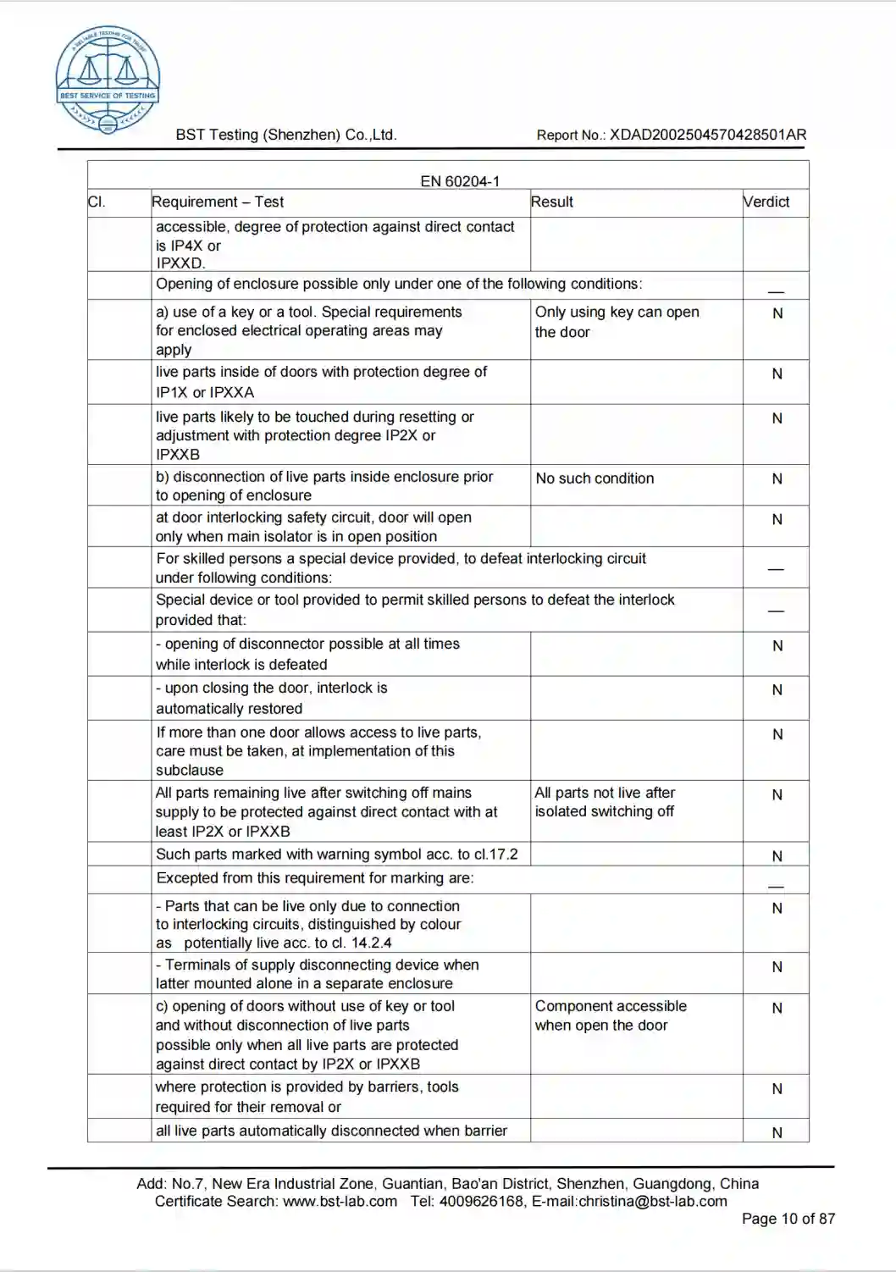
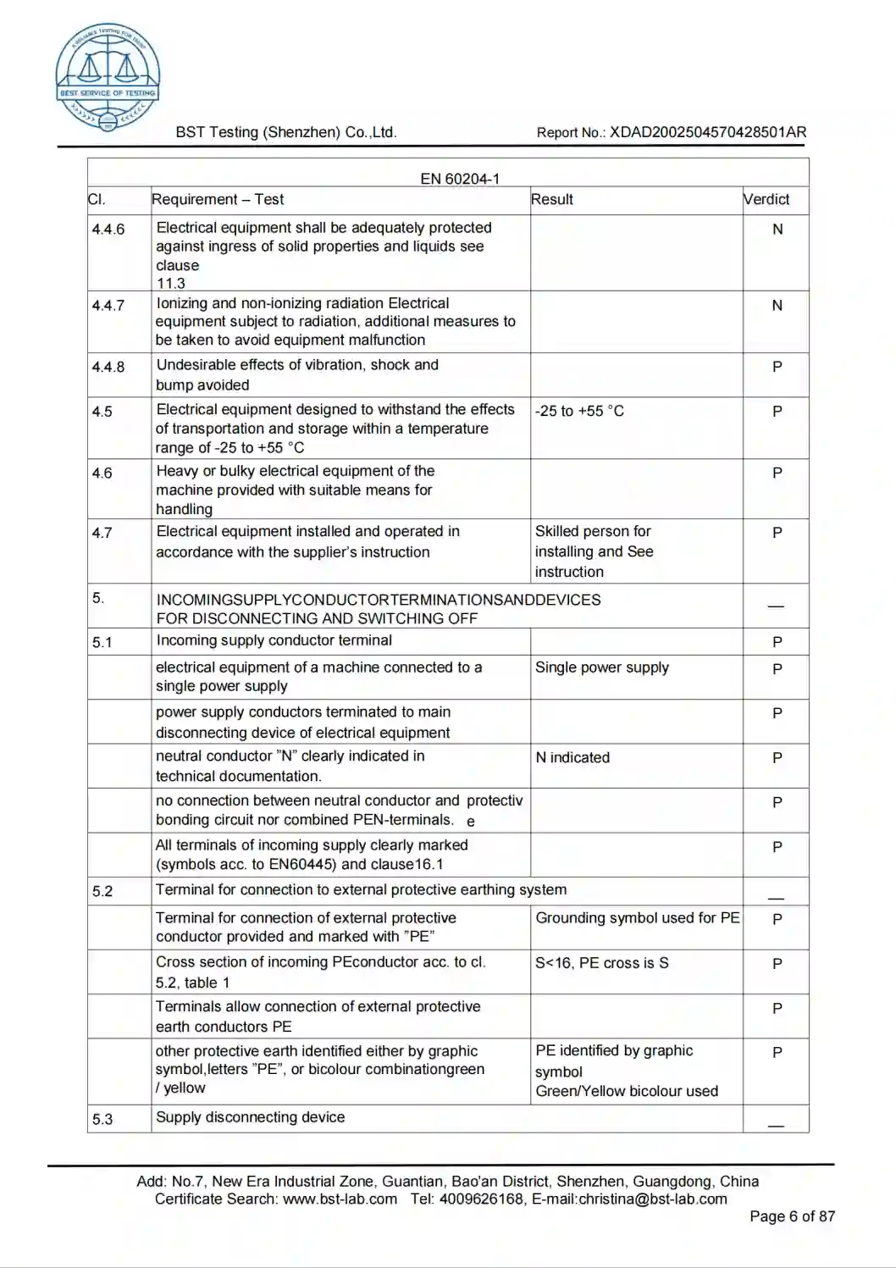
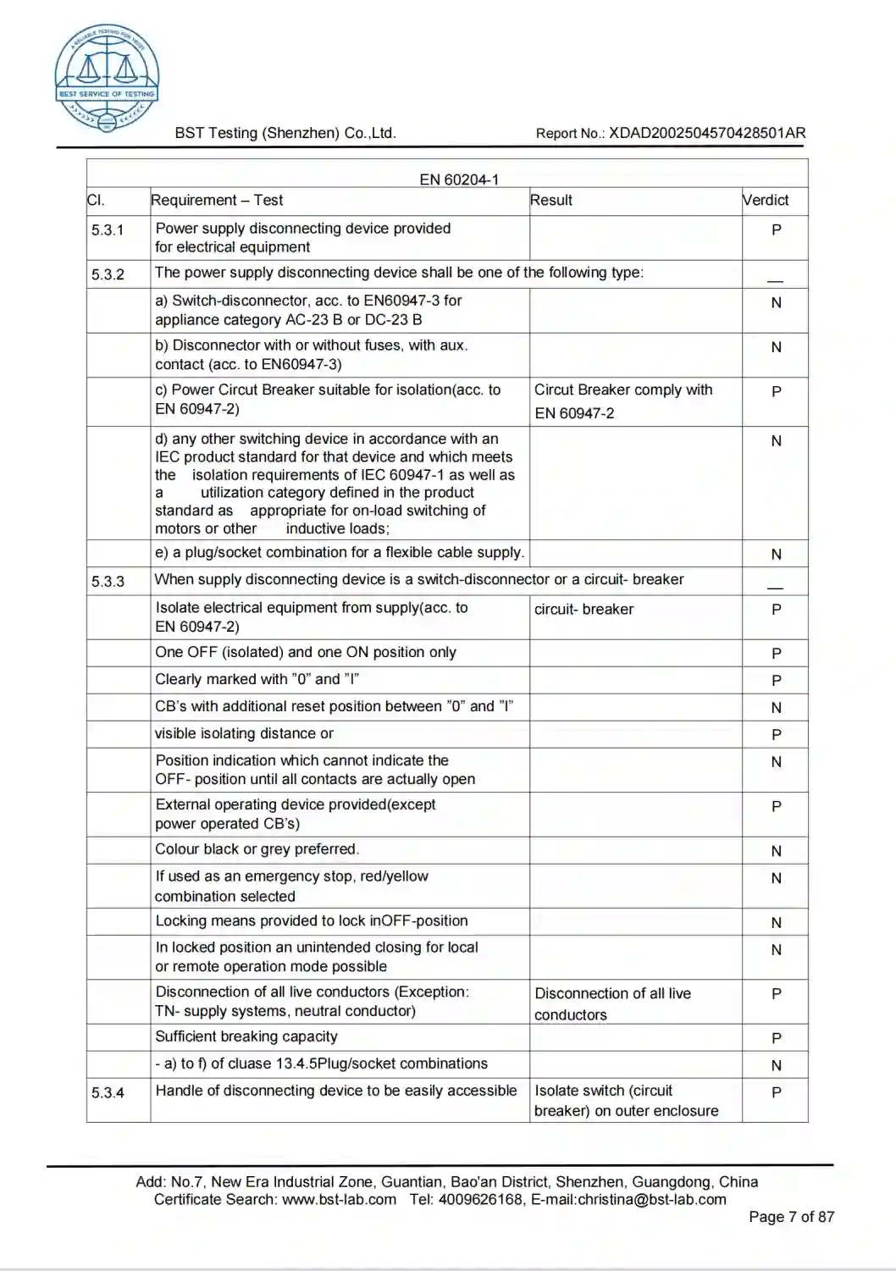
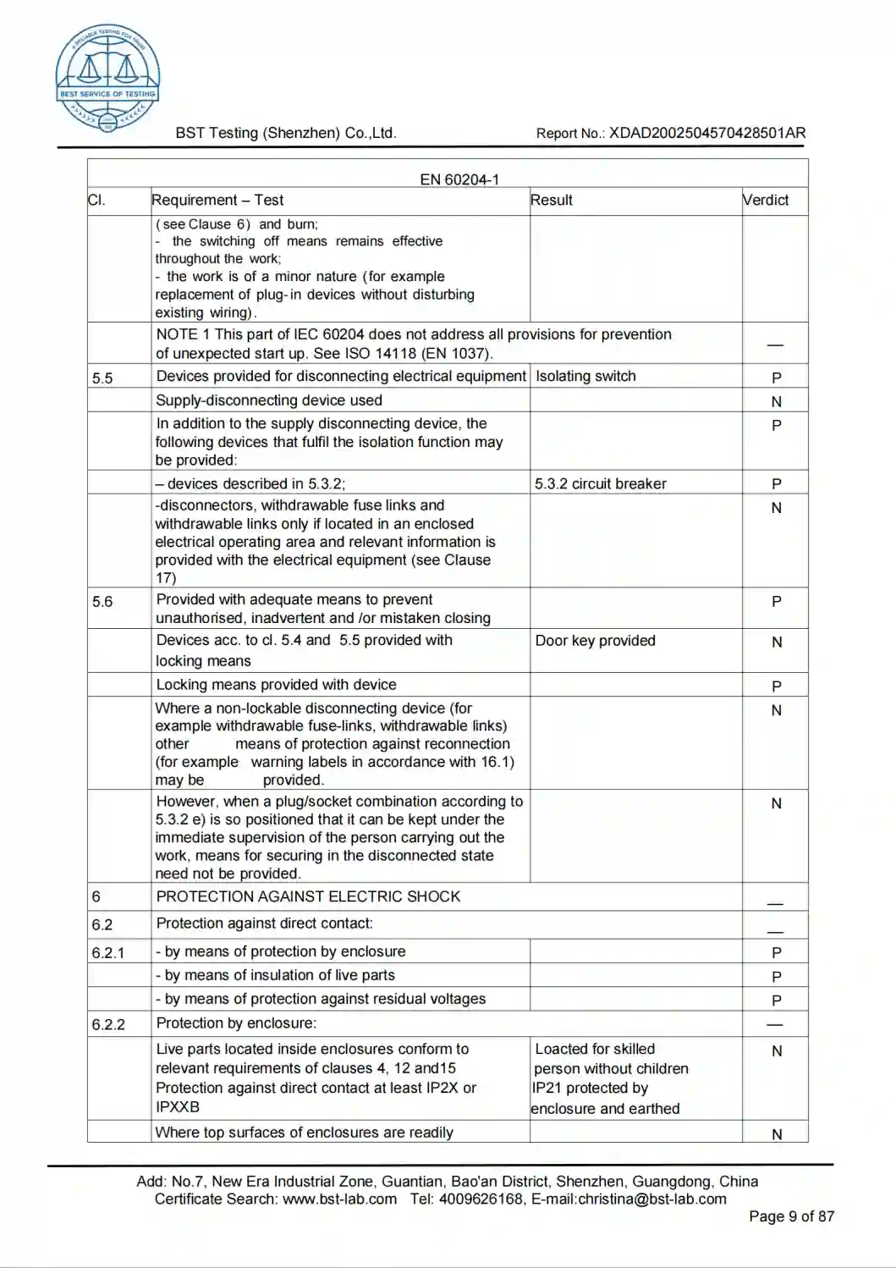
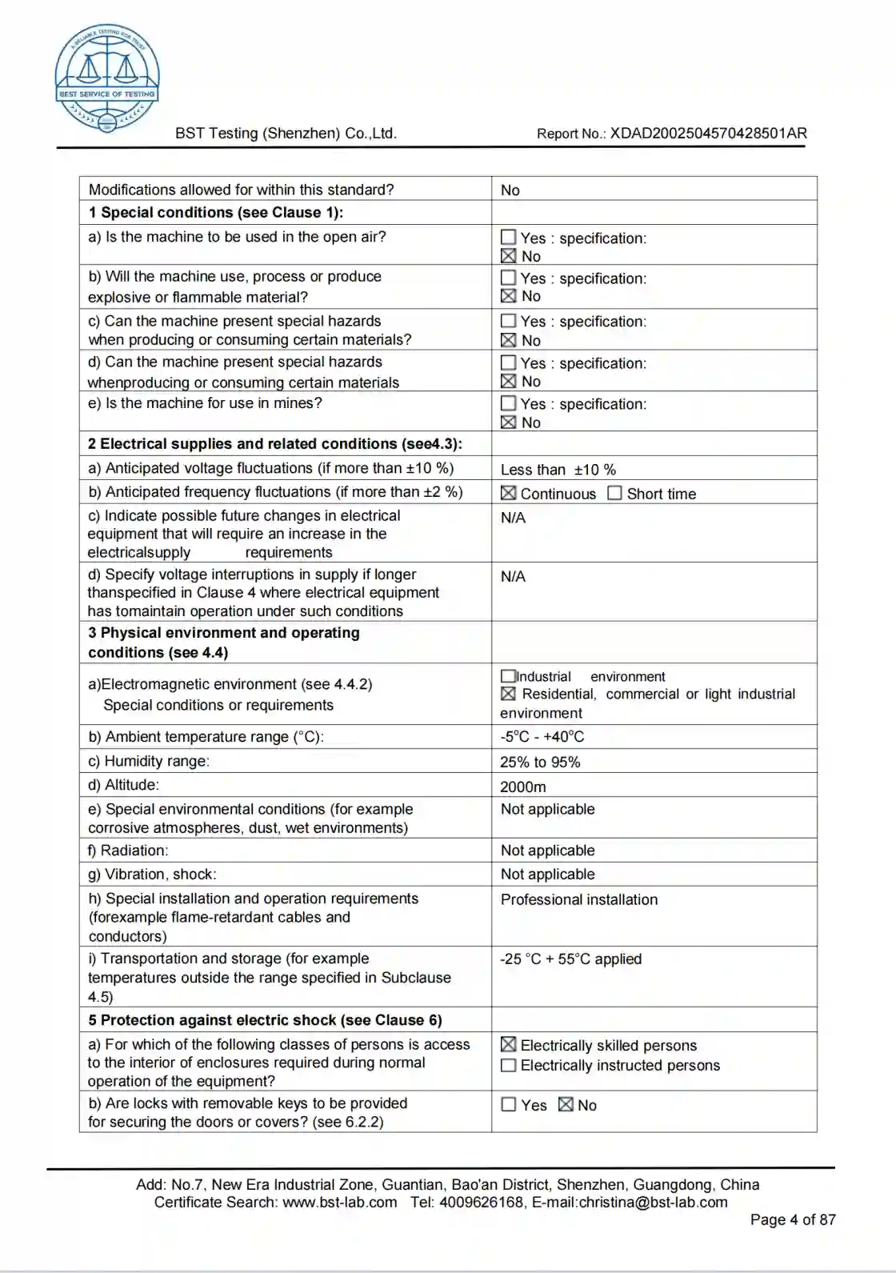
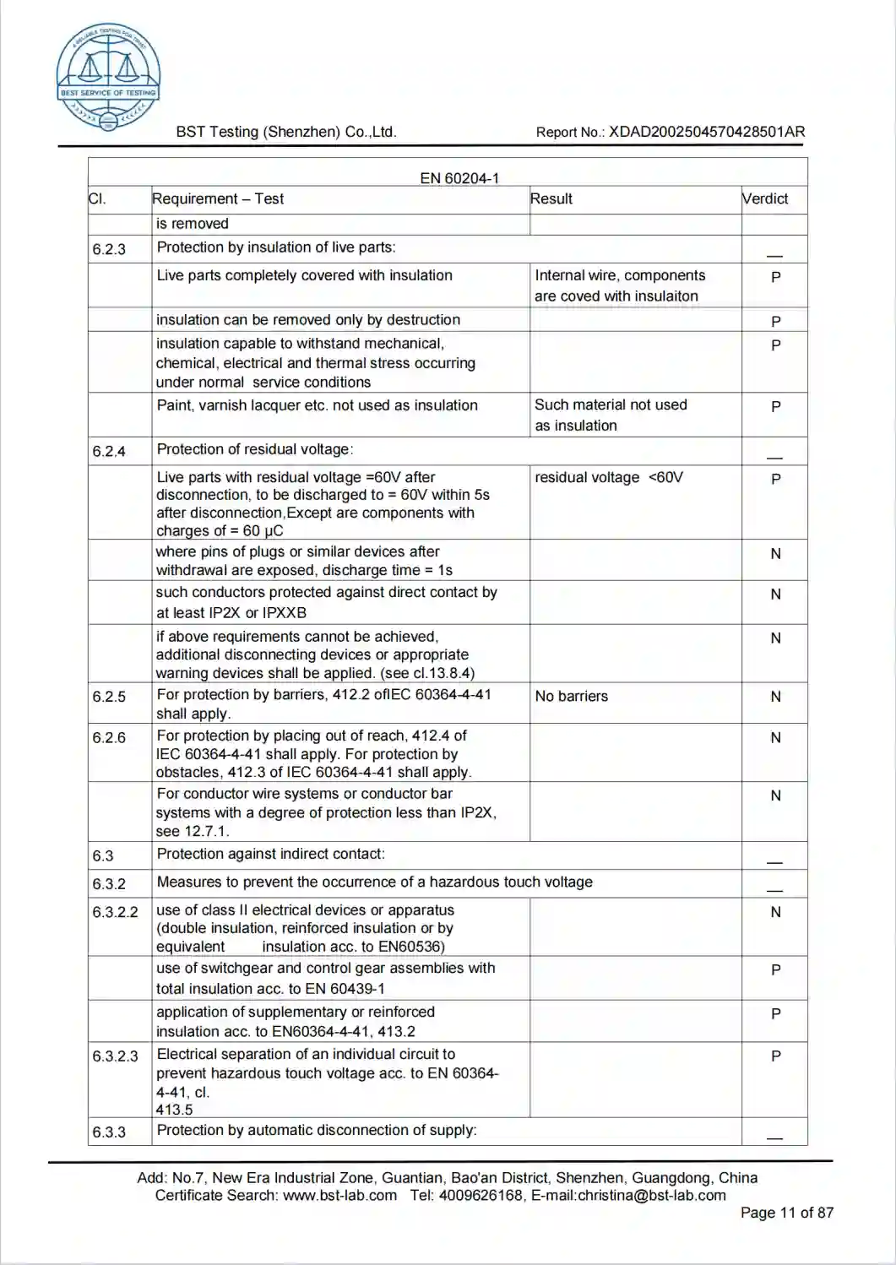
Quality Documentation
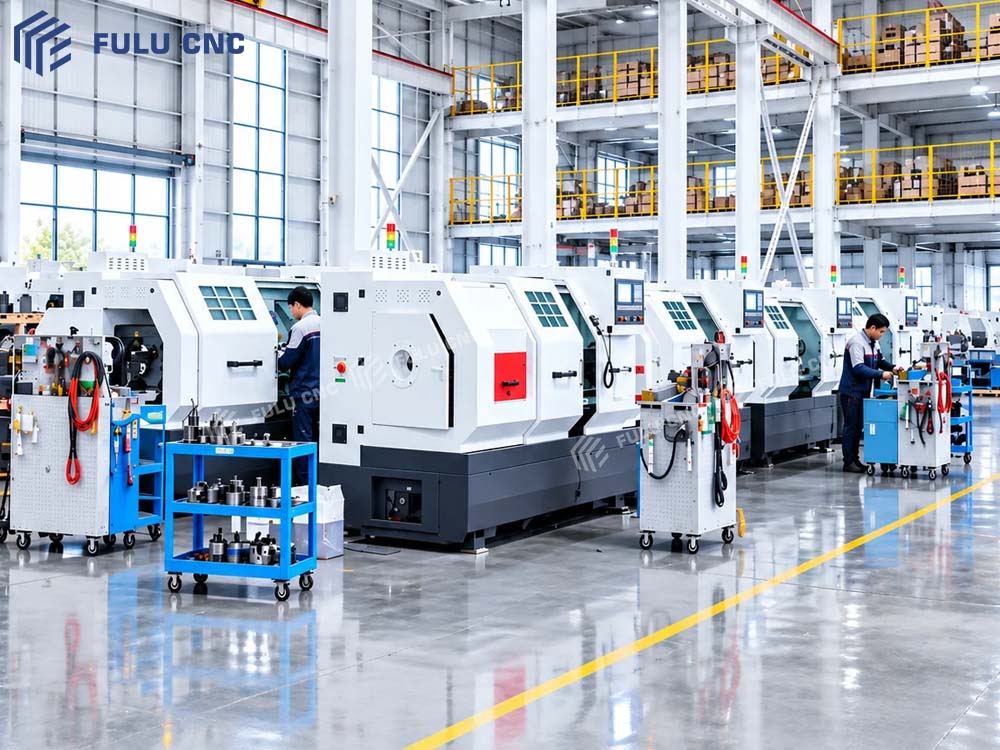
Production View
 Add factory image URL
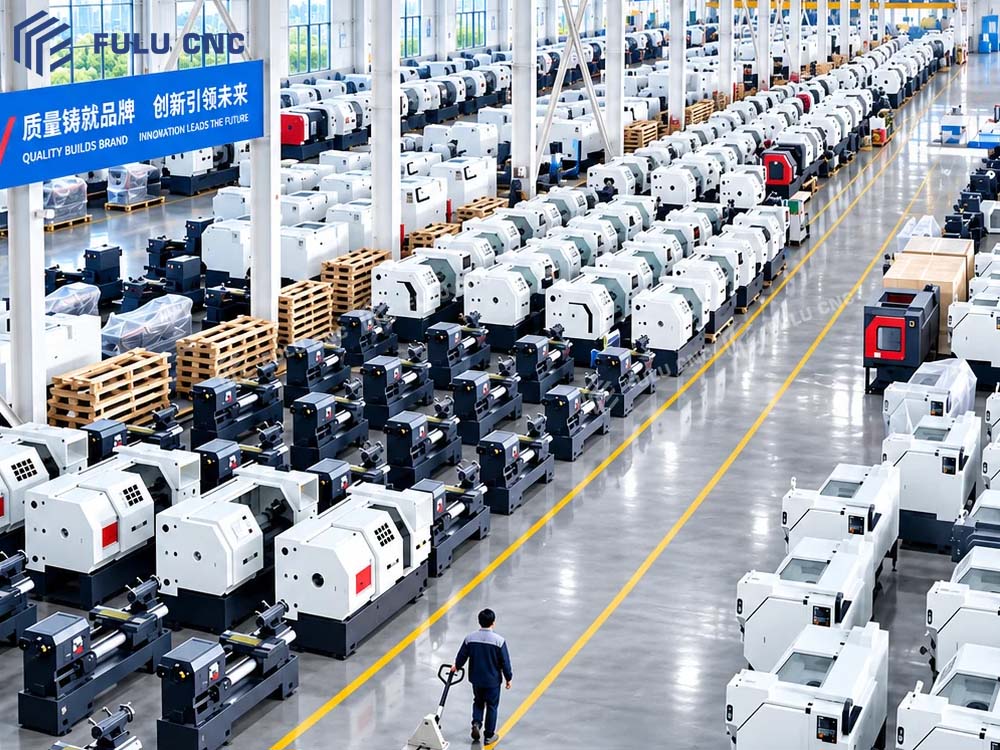 Add production image URL
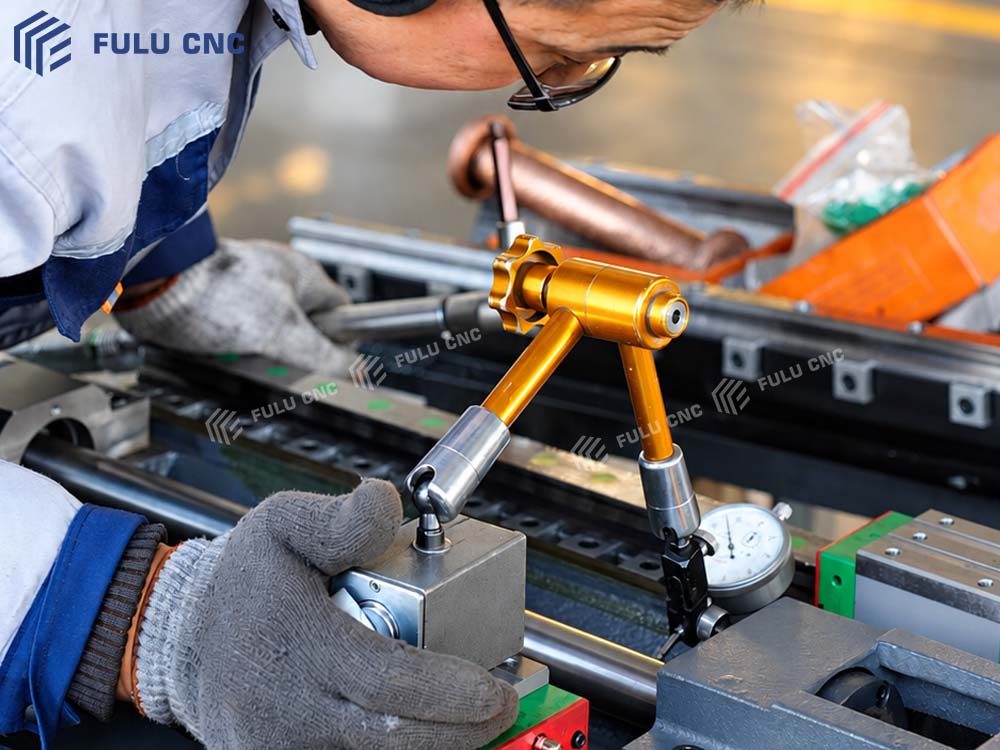 Add inspection image URL
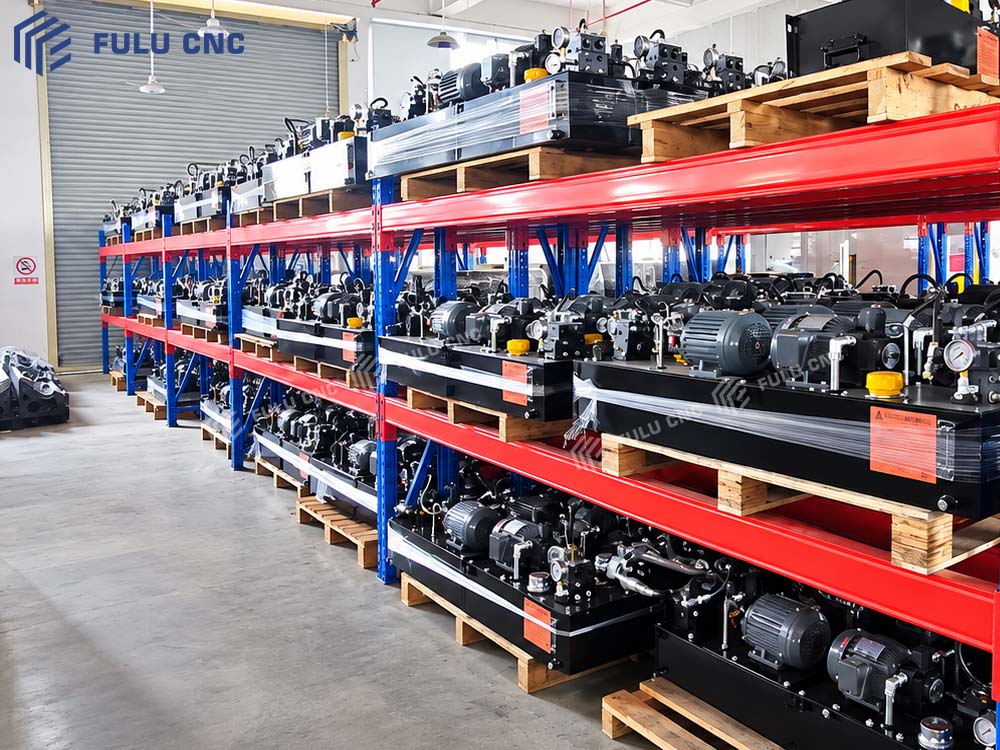 Add component image URL
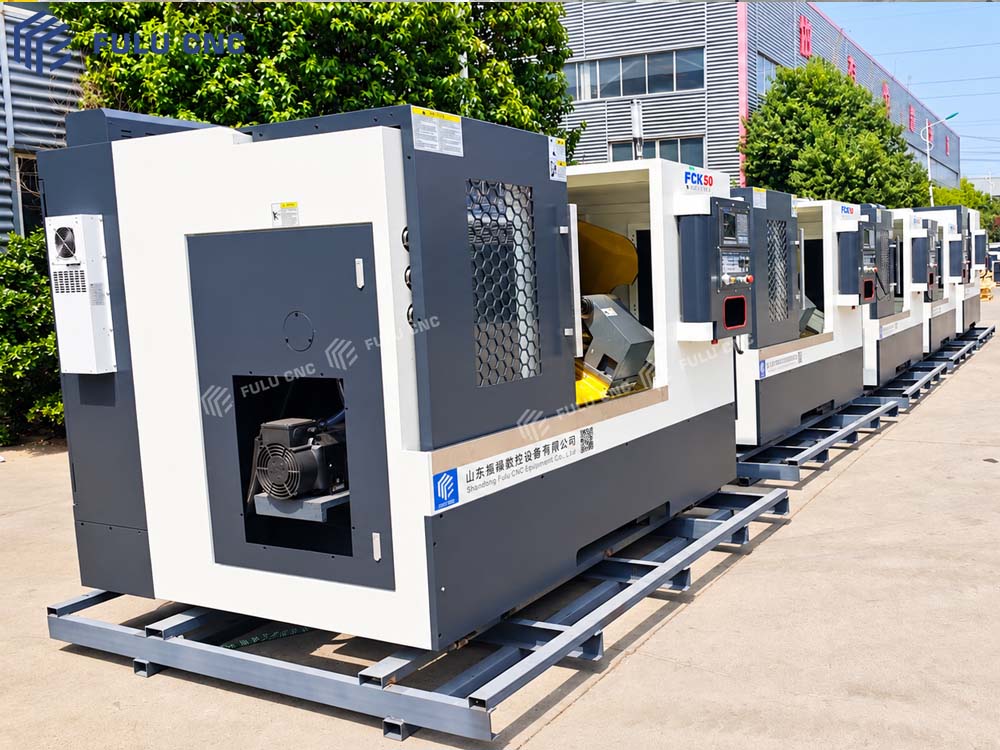 Add completed-machine image URL
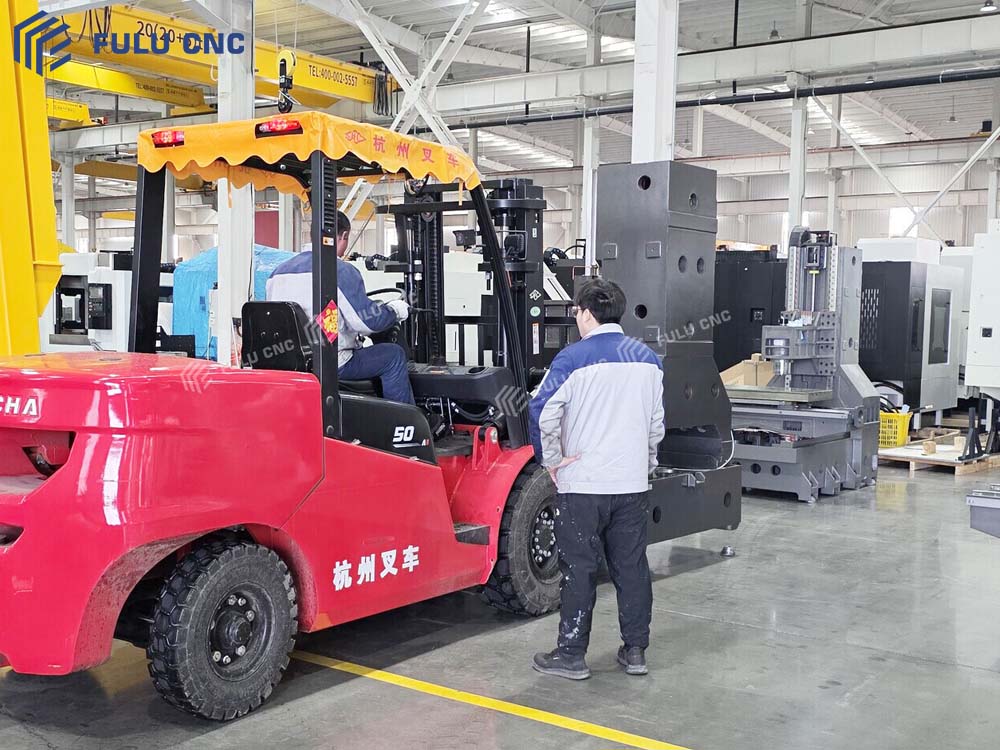 Add production-line image URL